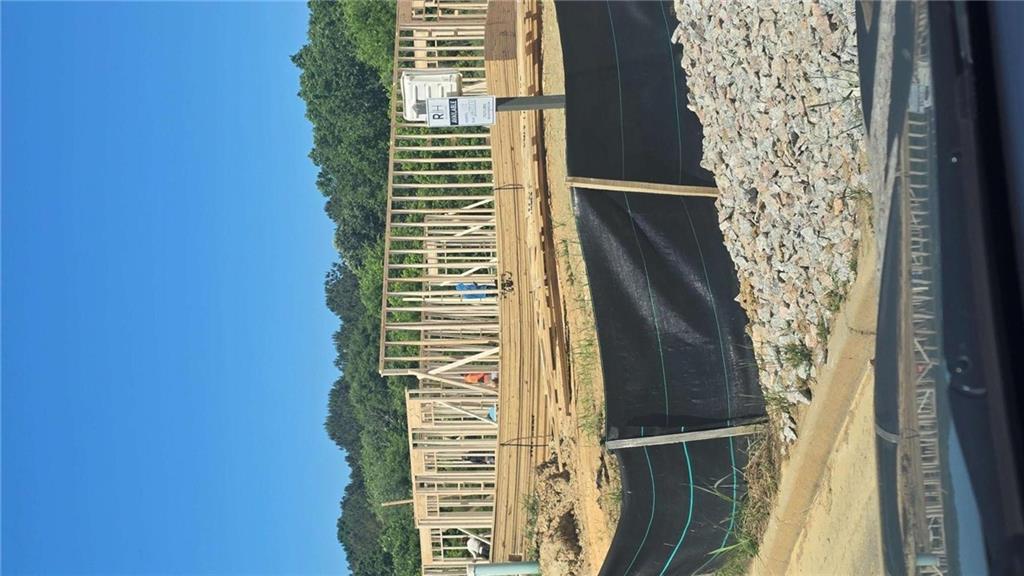
Photo 1 of 9
$373,812
Sold on 7/30/26
| Beds |
Baths |
Sq. Ft. |
Taxes |
Built |
| 3 |
2.00 |
2,059 |
$256 |
2026 |
|
On the market:
76 days
|
View full details, photos, school info, and price history
This thoughtfully designed open-concept floor plan offers the perfect blend of comfort, style, and functionality. The split-bedroom layout provides added privacy for the spacious Owner's Suite, while the Owner's bathroom boasts an enlarged tiled shower, double vanities, and an oversized walk-in closet designed for everyday convenience. At the heart of the home, the kitchen showcases a large serving bar and sunny breakfast area that flow seamlessly into the family room - creating the ideal space for entertaining or relaxing at home. A fireplace that adds warmth and charm to the living area. A generous walk-in pantry and oversized laundry room are conveniently located near the garage entry, making daily living effortless. Two additional bedrooms and a full bath on the main level provide comfortable space for family, guests, or a home office. Expected completion date 8/12/26
Listing courtesy of Tracey Jordan, Reliant Realty, Inc.



