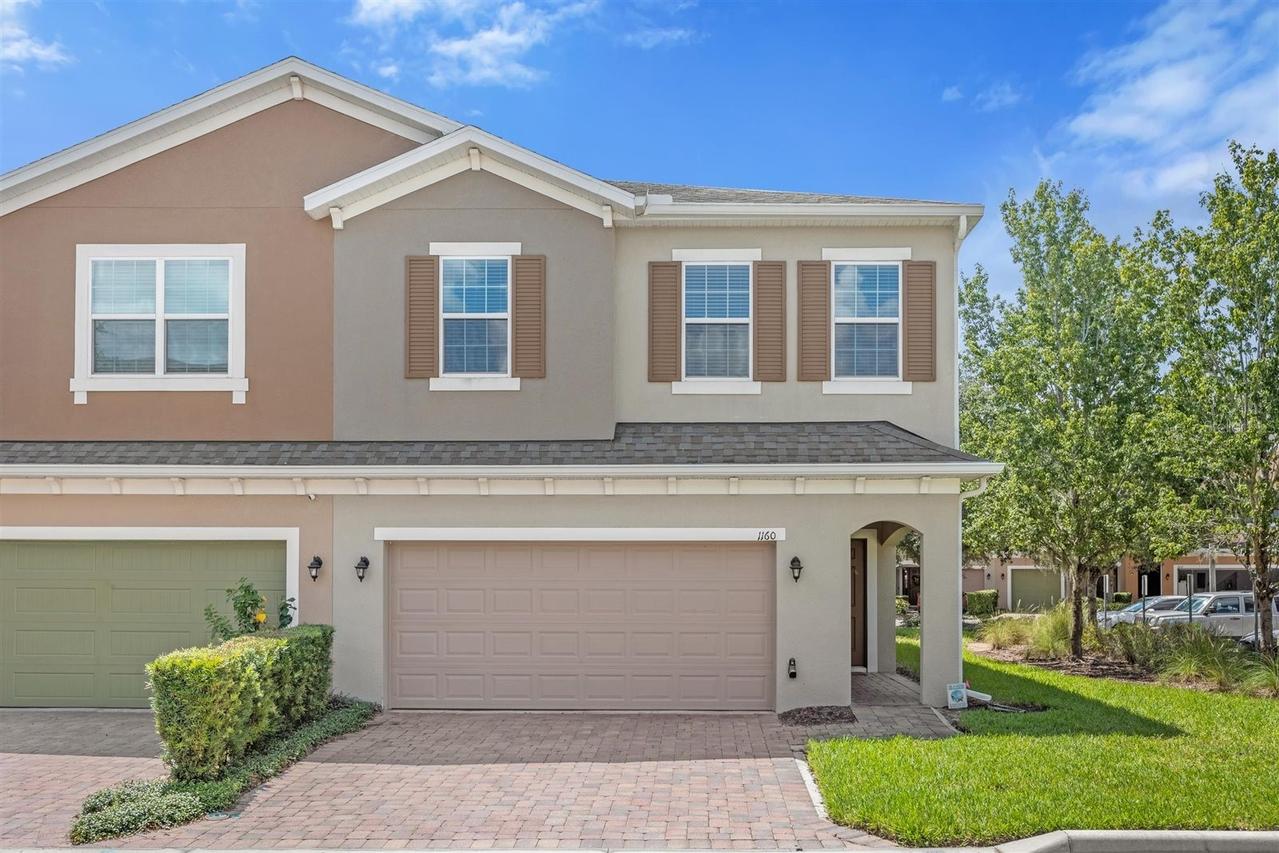
Photo 1 of 46
$315,000
| Beds |
Baths |
Sq. Ft. |
Taxes |
Built |
| 3 |
2.10 |
2,064 |
$4,502.67 |
2016 |
|
On the market:
61 days
|
View full details, photos, school info, and price history
Welcome to this beautifully maintained 3-bedroom, 2.5-bath end-unit townhome located in the gated community of Belmont Reserve in Apopka. Built in 2016 and ideally positioned on a quiet cul-de-sac, this home offers added privacy, a desirable lot, and an attached 2-car garage.
Step inside to a bright, open-concept living and dining area designed for comfortable everyday living and entertaining. The upgraded kitchen features 42-inch cabinetry, granite countertops, stainless steel appliances, a spacious island, and dry bar, creating a functional centerpiece for the home. Just outside, enjoy a brick-paver patio, perfect for grilling, entertaining, or relaxing outdoors.
Upstairs, the oversized primary suite features tray ceilings, a walk-in closet, dual vanities, and a shower/tub combination. Two additional bedrooms provide flexibility for family, guests, or a home office, while the upstairs loft/flex space offers even more room for a media area, playroom, or workspace. The conveniently located upstairs laundry adds to the home's functionality.
Belmont Reserve provides the privacy of a gated community while keeping you close to everything Apopka has to offer. Enjoy convenient access to SR-429, Wekiwa Springs State Park, the West Orange Trail, shopping, dining, recreation, and major employment centers throughout Central Florida.
With its end-unit location, 2-car garage, upgraded kitchen, flexible upstairs living space, and convenient Apopka location, this townhome offers an excellent combination of comfort, space, and accessibility. Schedule your private showing today!
Listing courtesy of Daniel Araque, KELLER WILLIAMS LEGACY REALTY


