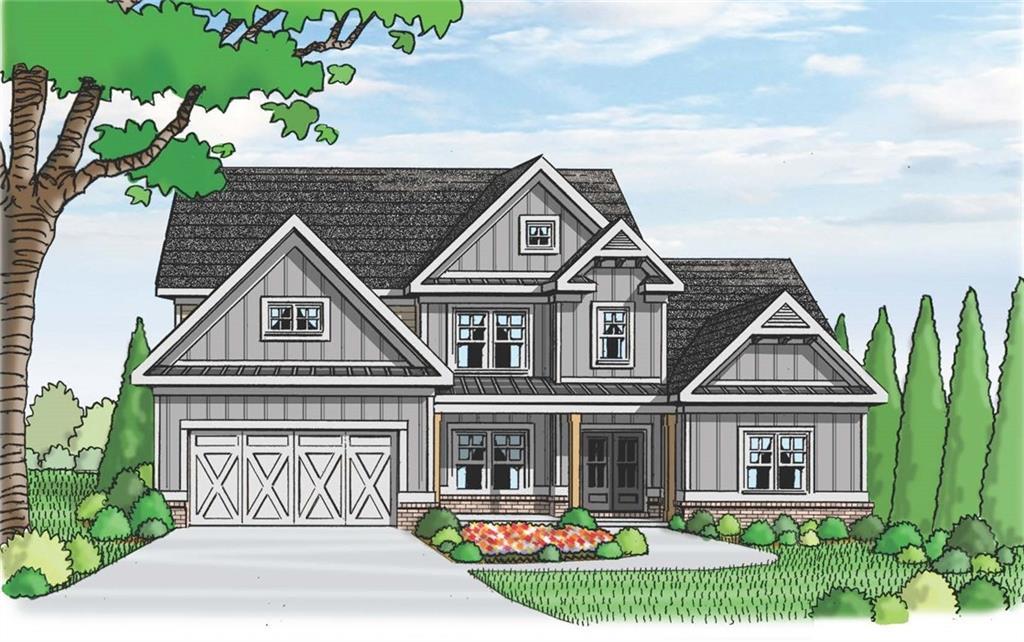
Photo 1 of 1
$602,295
| Beds |
Baths |
Sq. Ft. |
Taxes |
Built |
| 4 |
2.10 |
2,842 |
$885 |
2026 |
|
On the market:
58 days
|
View full details, photos, school info, and price history
THE KIRKLAND ON A BASEMENT - Owners Suite on the Main, 2 Story Family Room, 4 bedroom/2 .5 bath. This plan offers an open kitchen with a generous island, electric cook top with wall oven and a microwave, granite countertops, upgraded backsplash, a walk-in pantry, and breakfast area. The separate dining room offers coffered ceiling and judges paneling. Soft closed cabinets doors and drawers throughout. Vent to outside with a decorative vent cabinet. The large owner suite with trey ceiling is on the main level. The owner's bath boasts separate vanities with a tile shower with shower door and his/her walk-in closets. The guest powder room and laundry room are located on the main floor. On the second level we offer 3 spacious bedrooms and 1 full bath. Covered deck, hardwood floors, upgraded lighting package, crown molding and tray ceiling. Ask about Blue Ribbon Event for this home *3.99% special financing (3/2/1 buydown) + $5,000 additional incentive, OR $35,000 incentive with preferred lender.
Listing courtesy of Gwendolyn Ackerman & Ale D Clayton, Reliant Realty, Inc. & Reliant Realty, Inc.



