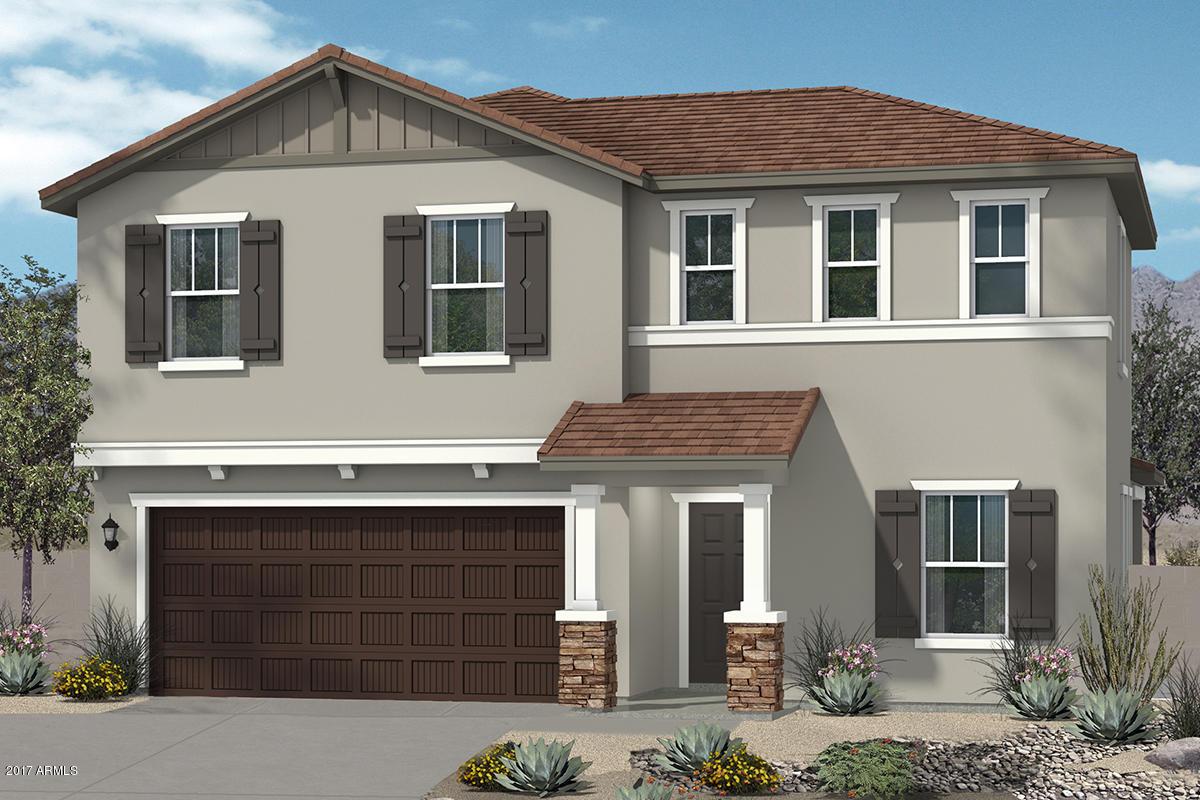
Photo 1 of 1
$249,990
Sold on 10/25/17
| Beds |
Baths |
Sq. Ft. |
Taxes |
Built |
| 3 |
2.50 |
2,283 |
0 |
2017 |
|
On the market:
98 days
|
View full details, photos, school info, and price history
This two-story home features an open concept floor plan with a den on the first floor. Step outside to enjoy the extended covered patio. The modern kitchen offers 42-in. Timberlake® white upper cabinets, a large island featuring granite countertops, and Whirlpool® stainless steel appliances, including an electric smooth-top range, dishwasher and microwave. Upstairs you’ll find three bedrooms and an open loft. The master bedroom offers a large walk-in closet and master bath that features our shower option. Additional features include Sherwin-Williams® two tone paint, and upgraded Emser® tile flooring in the main area of the first floor and upstairs baths. This community includes a beautiful pool. This home is tracking for an October delivery.
Listing courtesy of Joel Huston, KB Home Sales


