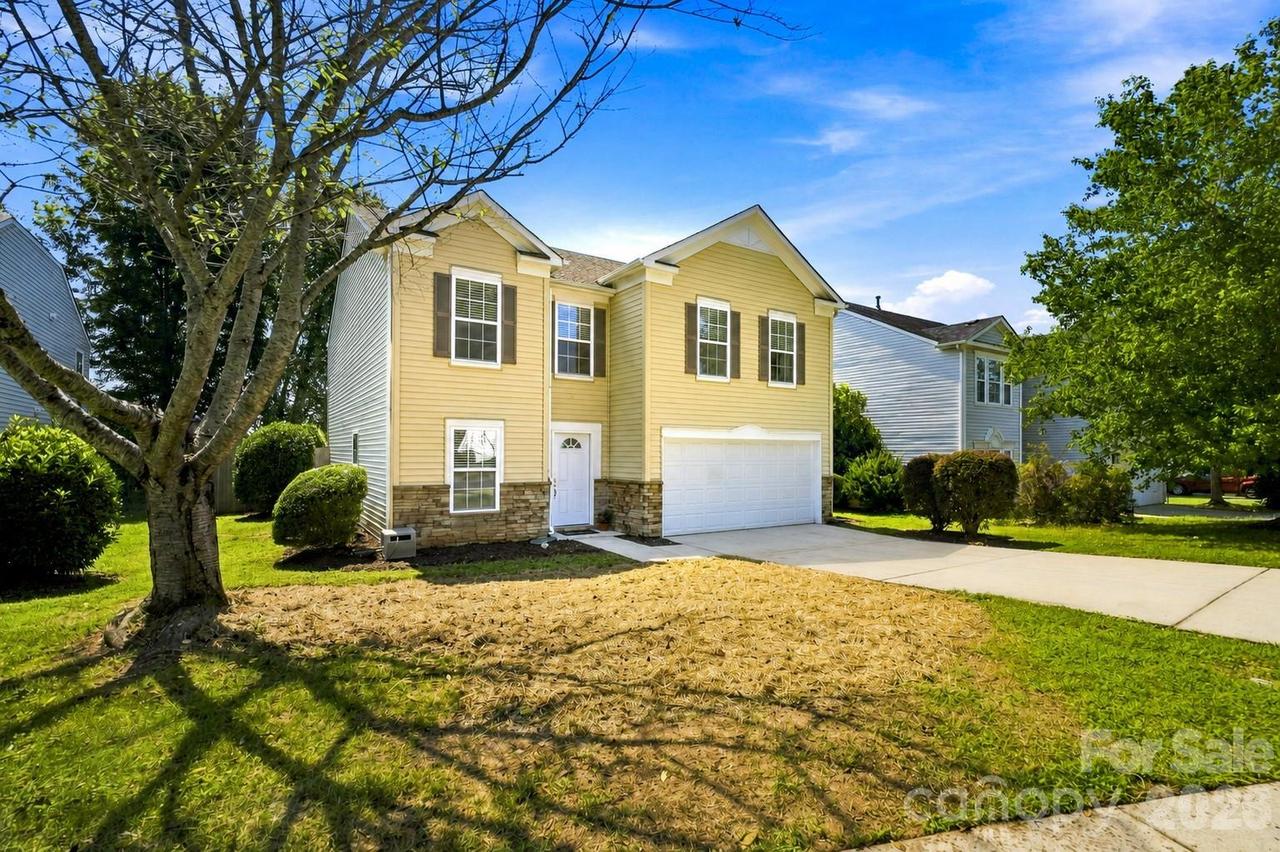
Photo 1 of 36
$339,900
| Beds |
Baths |
Sq. Ft. |
Taxes |
Built |
| 3 |
2.10 |
2,219 |
0 |
2005 |
|
On the market:
55 days
|
View full details, photos, school info, and price history
Designed with everyday living in mind, this 3-bedroom, 2-bath home offers an open-flowing main level filled with natural light, where the living room, family room, dining area, and kitchen connect naturally. The layout creates an easy flow for both daily living and entertaining, while still giving each space its own purpose. The kitchen offers ample cabinetry and a tile backsplash. Fresh paint and waterproof LVP flooring throughout the entire home create a clean, cohesive feel, complemented by updated lighting, refreshed baths, and new blinds throughout. Upstairs, all three bedrooms are joined by a loft that provides flexible additional living space, along with a large utility/storage closet. The primary suite includes a private en suite bath and generous closet space. A 2-car garage with built-in shelving adds extra storage and everyday functionality. Outside, the fully fenced backyard offers private outdoor space with a brick patio for relaxing or entertaining. Community amenities include a clubhouse, outdoor pool, playground, sidewalks, and walking trails. Conveniently located near downtown Mount Holly and Belmont, with access to Mountain Island Lake recreation, the U.S. National Whitewater Center, local dining, parks, coffee shops, and Charlotte.
Listing courtesy of Amy Immel, RE/MAX Executive


