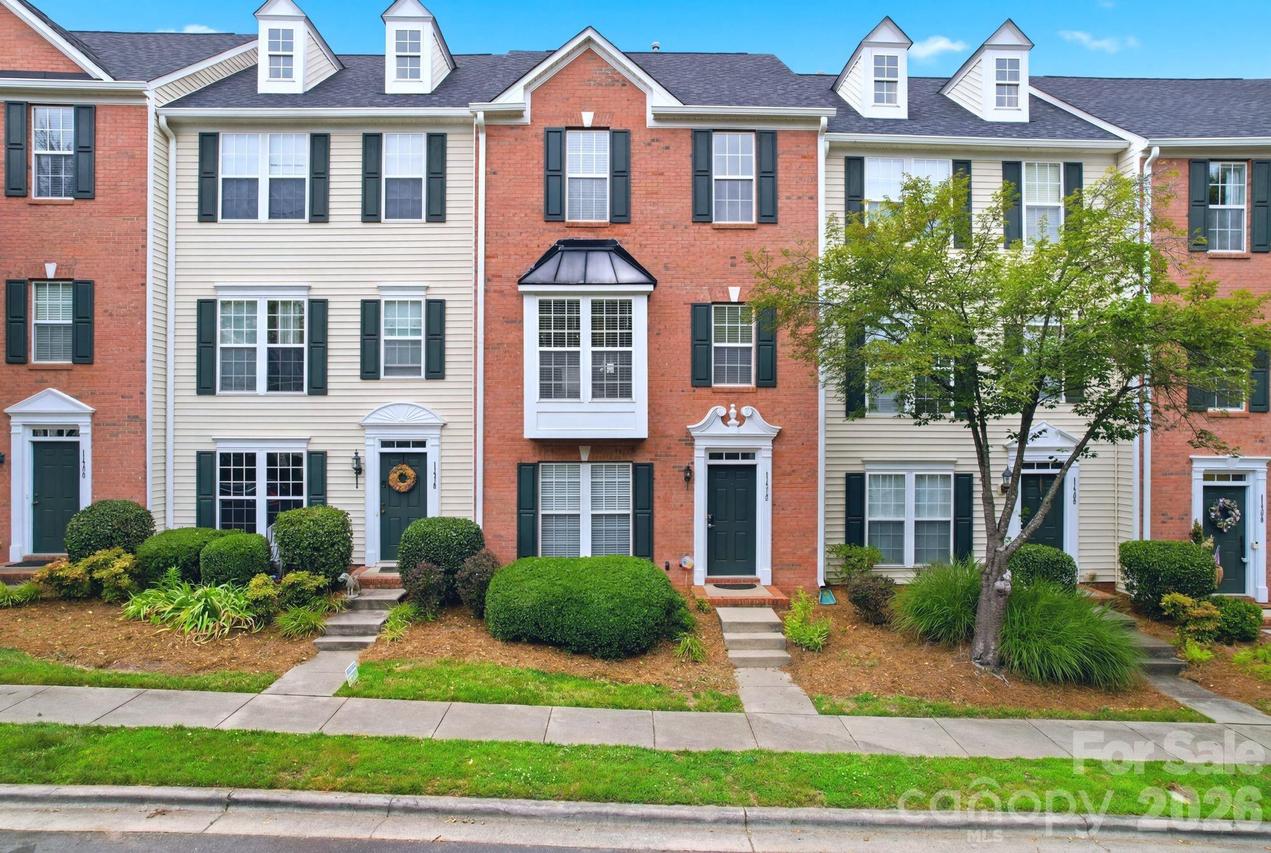
Photo 1 of 44
$380,000
Sold on 7/31/26
| Beds |
Baths |
Sq. Ft. |
Taxes |
Built |
| 2 |
2.10 |
1,918 |
0 |
2003 |
|
On the market:
36 days
|
View full details, photos, school info, and price history
Welcome to this beautifully updated 3-story brick-front townhome offering flexibility, style, and an unbeatable location. The entry level features a spacious flex room with a closet, ideal for a home office, guest room, workout space, or potential third bedroom.
The main living area is filled with natural light and features an open-concept layout designed for comfortable everyday living. The family room includes a gas fireplace and flows seamlessly into the dining area and kitchen. The kitchen offers cherry cabinetry, a center island, and a spacious breakfast area. French doors open to a balcony, providing a great spot to enjoy your morning coffee or unwind at the end of the day.
Upstairs, the primary suite features a tray ceiling, a large walk-in closet, and a beautifully updated en-suite bath with custom tile and a glass shower door. A generously sized secondary bedroom, full hall bath, and conveniently located laundry area complete the upper level.
Move-in ready and extensively updated, this home features new laminate flooring throughout, fresh interior paint, and modern finishes. The oversized garage provides additional storage space and includes a utility sink.
With no rental restrictions, this property presents an excellent opportunity for both homeowners and investors. Community amenities include a swimming pool, and the location is hard to beat—within walking distance to shopping, dining, and entertainment at Stonecrest and just minutes from I-485, making commuting throughout Charlotte simple and convenient.
Listing courtesy of Eyla Payzilova, Coldwell Banker Realty



