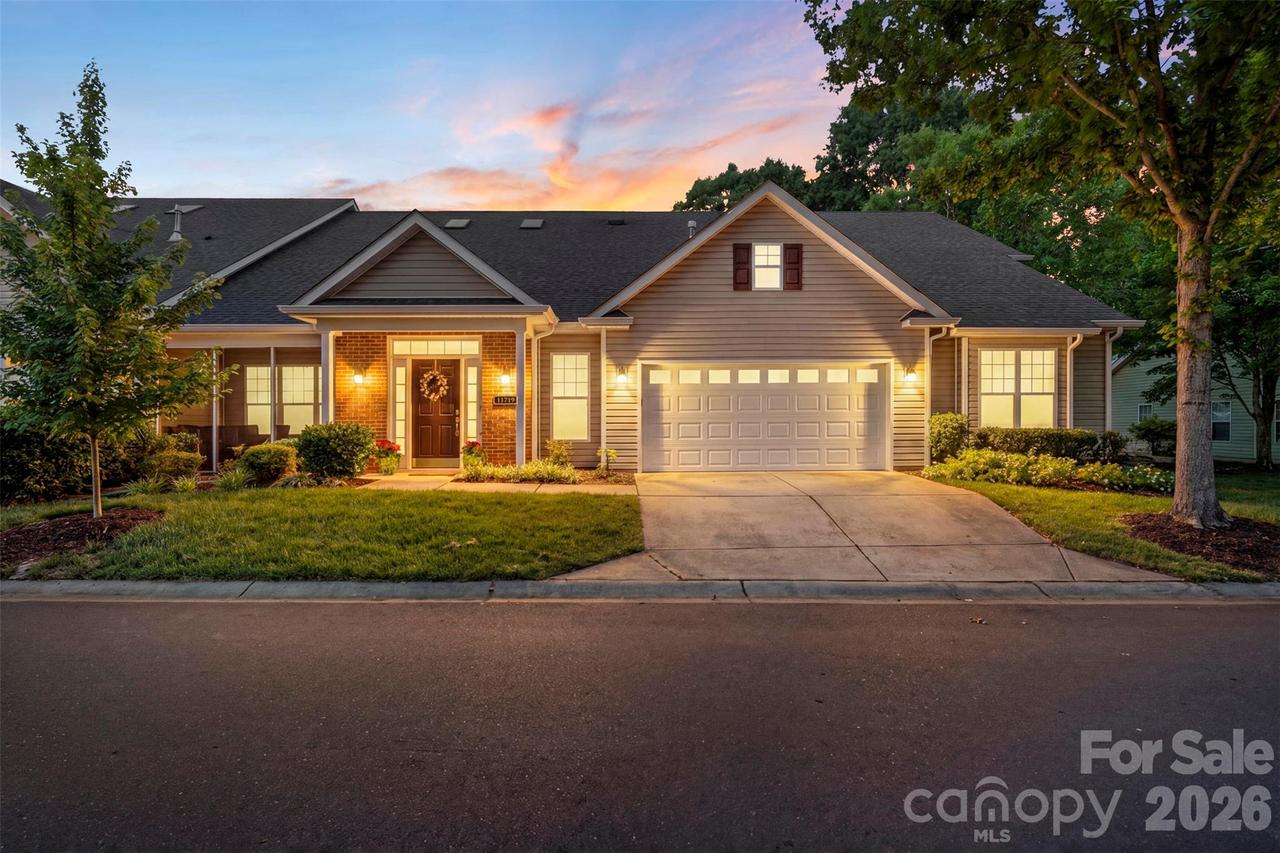
Photo 1 of 48
$540,000
Sold on 7/17/26
| Beds |
Baths |
Sq. Ft. |
Taxes |
Built |
| 3 |
3.00 |
2,811 |
0 |
2003 |
|
On the market:
42 days
|
View full details, photos, school info, and price history
The moment you walk in, the two-story great room does the talking: vaulted ceiling, exposed staircase, and a gas-log fireplace that anchors the whole space. The kitchen keeps pace with a center island, solid-surface counters, and a walk-in pantry — recently updated and ready, with new flooring and fresh paint flowing through every room. Then there's the part that makes this home different: the primary suite sits on the main level, stretching the full width of the floor plan. Add a main-floor den/media room and a flexible office, and daily life happens all on one level. Head upstairs for the bonus — a skylit loft, walk-in attic storage, and a generous second suite with a private bath. Out back, a covered patio off the great room is built for slow Friday evenings. And the community delivers the rest: pool, clubhouse, walking trails, and lawn care all handled by the HOA. Step outside the neighborhood and you're minutes from Blakeney, StoneCrest, Rea Farms & Waverly, Ballantyne Corporate Park, SouthPark, and I-485.
Listing courtesy of Jay White, Keller Williams Ballantyne Area



