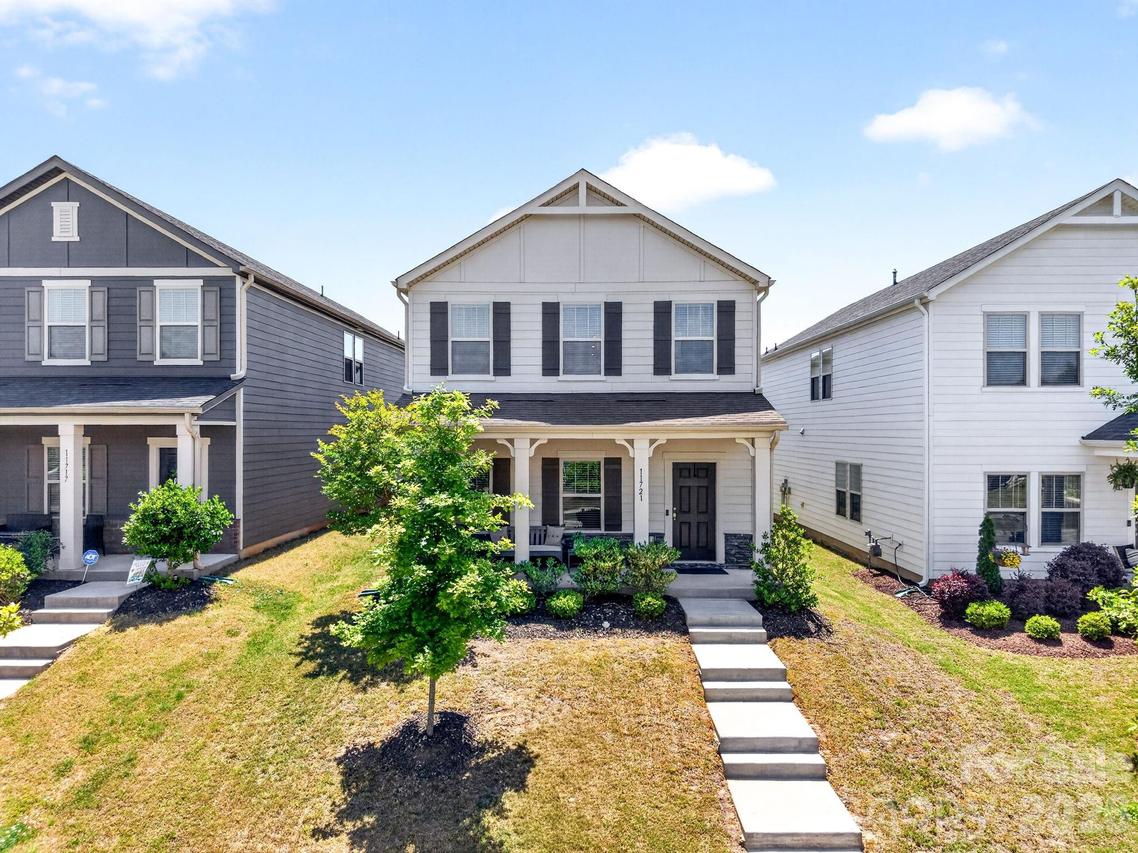
Photo 1 of 46
$426,000
Sold on 8/06/26
| Beds |
Baths |
Sq. Ft. |
Taxes |
Built |
| 5 |
3.00 |
2,519 |
0 |
2020 |
|
On the market:
90 days
|
View full details, photos, school info, and price history
Refined yet effortlessly livable, this thoughtfully designed home combines modern functionality, elevated finishes & low-maintenance ease in one of N. Charlotte’s most connected locations. Positioned within the interior of the community away from busier roads, the home remains minutes from I-485, I-77, I-85 & the vibrant energy of nearby Birkdale Village with its popular restaurants, shopping & outdoor activities.
Inside, bright open living spaces unfold beneath soaring ceilings & abundant natural light. The kitchen anchors the entertaining space with quartz counters, stainless appliances, crisp white cabinetry, designer backsplash & an expansive island. Rich hardwood flooring, curated finishes & clean architectural lines create a sophisticated yet welcoming atmosphere throughout.
This floorplan was designed with flexibility & privacy in mind, including a desirable main-level bedroom suite with full bath ideal for visitors, multigenerational living or a quiet office retreat. Upstairs, a spacious loft creates additional room to work, gather or unwind. The primary suite is thoughtfully secluded from the secondary bedrooms & features a sitting area, dual walk-in closets & a beautifully finished bath with timeless design details.
Elevated selections continue beyond the main living spaces with quartz counters & tile flooring featured in every bathroom. The dedicated laundry room provides true utility with additional cabinetry & storage space. Outside, the manageable yard supports an easier lock-and-leave lifestyle without sacrificing the benefits of detached-home living.
Stoneybrook Station residents enjoy resort-style community amenities including pool, pavilion, playground & green spaces.
Listing courtesy of Amy Baker, Howard Hanna Allen Tate Huntersville



