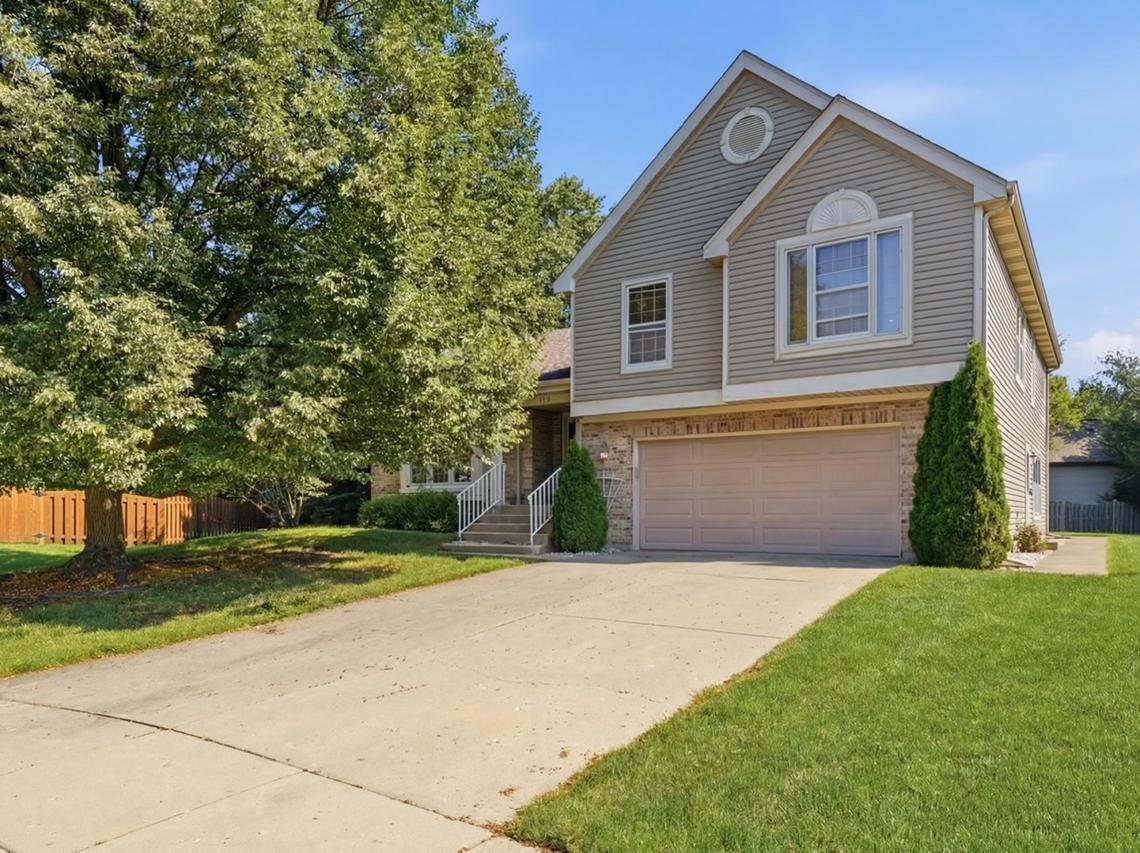
Photo 1 of 46
$599,000
| Beds |
Baths |
Sq. Ft. |
Taxes |
Built |
| 4 |
2.10 |
3,700 |
$13,000.07 |
1989 |
|
On the market:
2 days
|
View full details, photos, school info, and price history
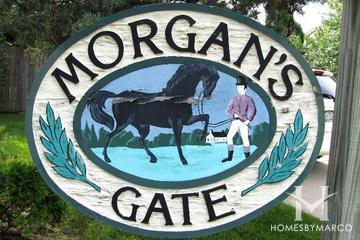
Need an extra bedroom, a separate place to work, or a room big enough for everyone to gather? This Morgan's Gate home offers approximately 3,700 square feet including the basement, with generous living areas and flexibility beyond the everyday essentials. Hardwood floors bring warmth to the home, and the kitchen features granite countertops and stainless steel appliances. A sliding patio door opens to the deck, making it easy to take dinner outside or have friends over for a weekend barbecue. The SPACIOUS BONUS ROOM is a standout, with room for a large sectional, game table, or a dedicated play area. An ADDITIONAL BEDROOM IN THE BASEMENT provides even more options for a home office or separate retreat. A newer water heater and sump pump with backup are among the practical updates, and a HOME WARRANTY IS INCLUDED. Enjoy a Palatine location near Hummingbird Park and Deer Grove Forest Preserve, with shopping and dining close by. Put this one on your showing list and see just how much room you have to work with.
Listing courtesy of Ekaterina Korenblit, Barr Agency Inc