Photo 1 of 36
$449,000
| Beds |
Baths |
Sq. Ft. |
Taxes |
Built |
| 3 |
3.00 |
2,742 |
$8,612 |
1995 |
|
On the market:
1 day
|
View full details, photos, school info, and price history
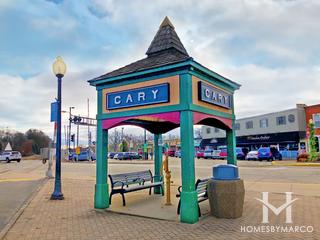
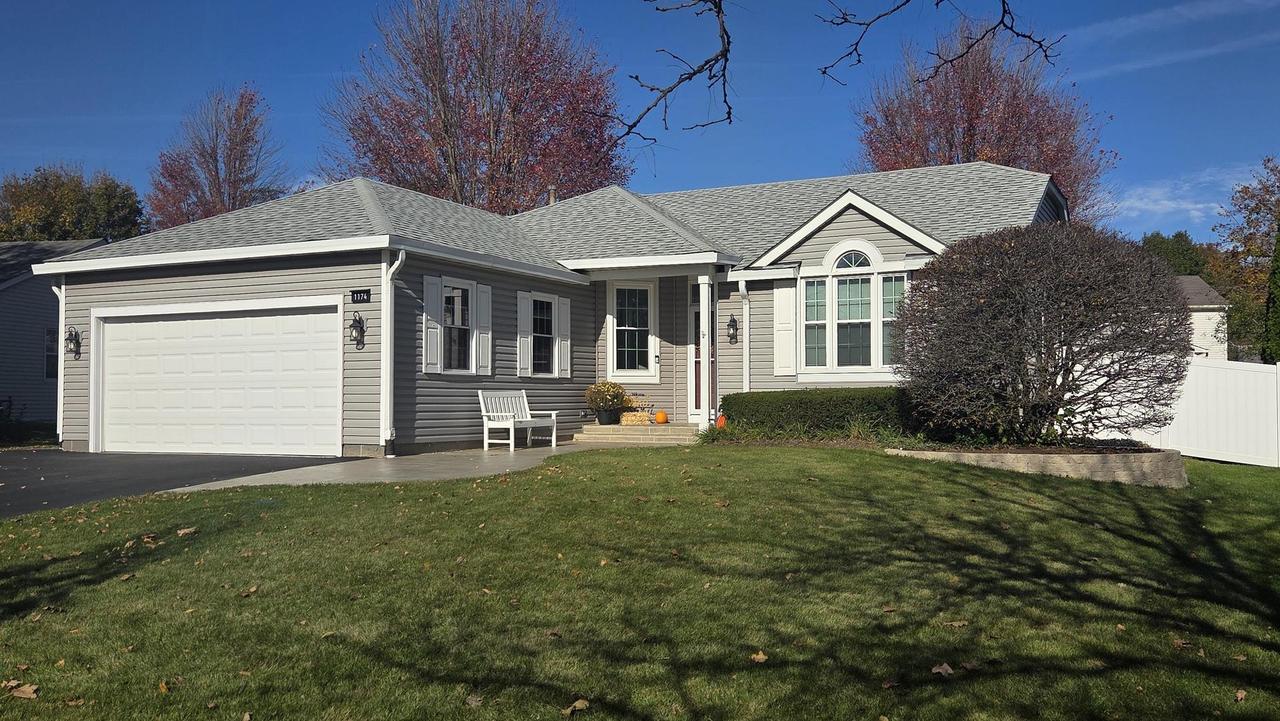
Move-in-ready, 4-bedroom, 3-bath ranch (2,742 sq ft) with fantastic curb appeal in Cary's desirable Cimarron neighborhood. The main level features cathedral ceilings, hardwood floors, updated baths, and granite counters. The finished basement is built for entertaining, with a wet bar, electric fireplace, office, bedroom, and full bath with a walk-in rain shower. You'll also find a laundry room with a cedar closet. Outside, enjoy a huge newly fenced yard, mature trees, a 160-square-foot shed, and a 750-square-foot brick paver patio with LED lighting. The heated garage boasts polyaspartic floors, complemented by a three-car-wide driveway. Updates include windows and fencing (2026), roofing and siding (2018), and a high-efficiency furnace. Located just minutes from the Metra, the new splash park, and Sunburst Bay Aquatic Center.
Listing courtesy of Misael Chacon, Beycome Brokerage Realty LLC