Photo 1 of 28
$405,000
| Beds |
Baths |
Sq. Ft. |
Taxes |
Built |
| 3 |
2.10 |
2,166 |
$8,976 |
2006 |
View full details, photos, school info, and price history
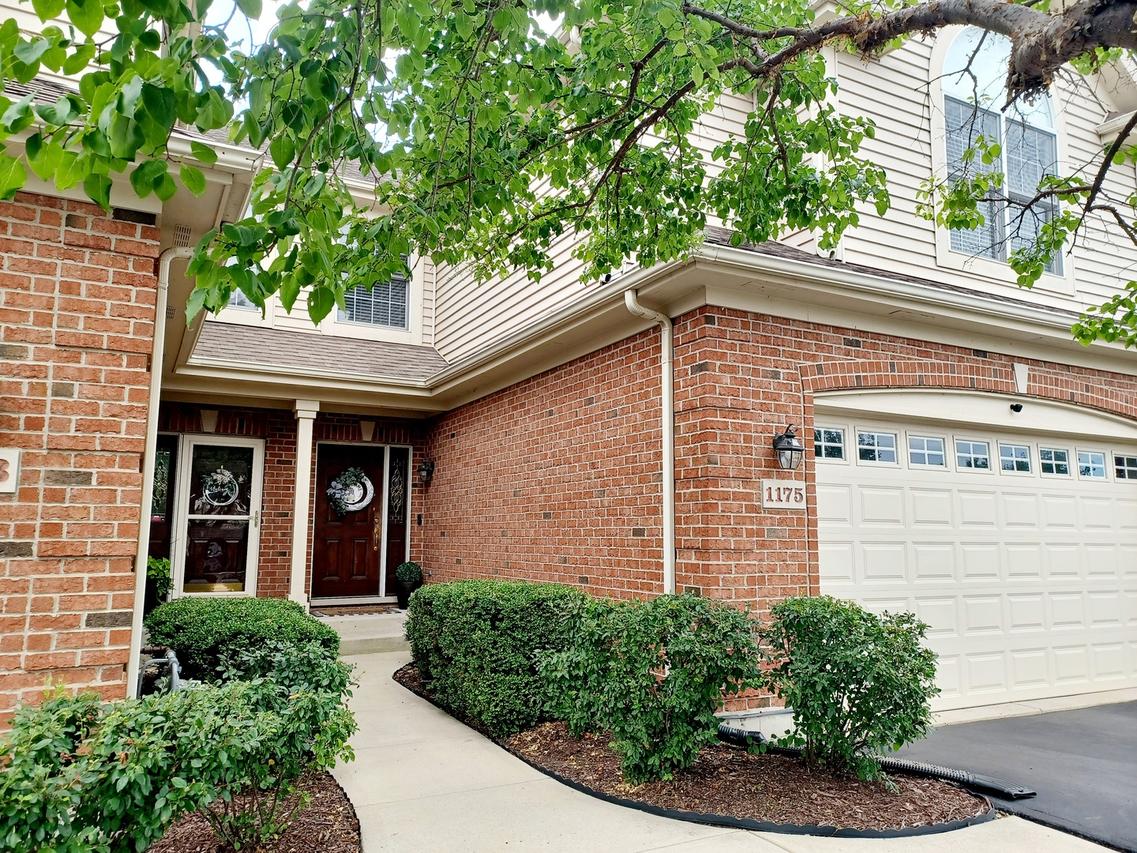
GORGEOUS TOWNHOME featuring 3 bedrooms & 2.1 bathrooms. Discover a beautiful & sleek open floor plan that is MODEL PERFECT! Spacious foyer! Exquisite kitchen with STAINLESS STEEL APPLIANCES, hardwood floors & abundant cabinetry. Breakfast bar & dining area adjoin the kitchen! Elegant DR w/ beautiful HARDWOOD FLOORS! Grand FR featuring a vaulted ceiling, hardwood floors, fireplace & skylights allowing an abundance of natural light. Master suite is your own private oasis with VAULTED CEILING, ultra luxurious master bath & huge walk in closet. Additional bedrooms & hall bath complete the 2nd floor. Convenient 1st floor laundry room! Expansive, full basement w/ rough in! Very PRIVATE, concrete patio backing to a mature tree line ... privacy and peaceful green space views! 2 car garage with epoxy floors. Complete new high end HVAC, water heater and kinnetico water softener 2025. METICULOUSLY cared for and located on a quiet street. This is the largest model in the subdivision and all this with a full basement. This is the one for you! Very close to Randall Road Corridor for all your goods and services and I90. Tenants move November 15.
Listing courtesy of Nancy Sobol, Compass