Photo 1 of 96
$7,500,000
| Beds |
Baths |
Sq. Ft. |
Taxes |
Built |
| 4 |
4.20 |
6,506 |
$11,200 |
2015 |
|
On the market:
7 days
|
View full details, photos, school info, and price history
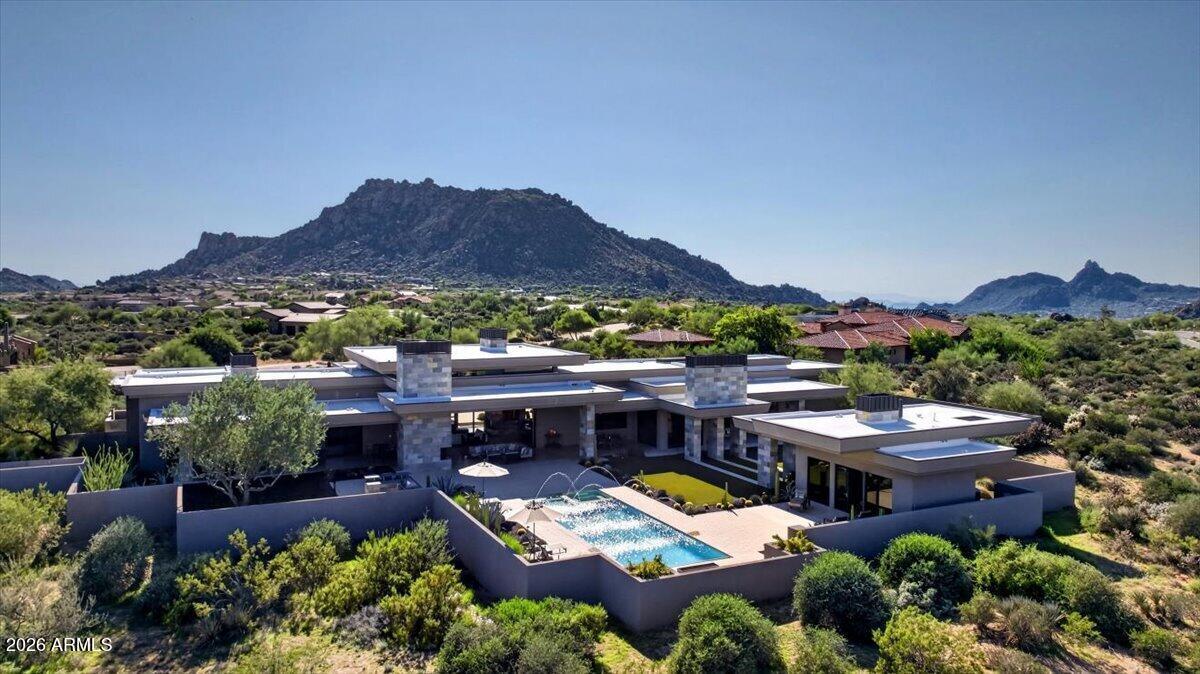
A Sever Design Group original, never before offered. This one-owner Marc Sever contemporary is a masterful composition of sculptural form, sophisticated materials, and seamless indoor-outdoor living. Privately situated on 2.43 gated acres at the base of Troon Mountain, the 6,506-square-foot residence features 4 luxurious ensuite bedrooms, including a detached 461-square-foot guest casita. Completed in 2015 this architectural original embodies an exceptional balance of design, privacy, and resort-inspired luxury. Soaring wood-clad ceilings, generous stone flooring, and dramatic architectural volumes establish an immediate sense of grandeur, while the magnificent great room features sophisticated gathering spaces and a striking two-way fireplace. Sweeping walls of glass frame breathtaking mountain and desert views, and disappearing pocketing glass doors seamlessly connect the interiors to an extraordinary private outdoor resort environment. Built for entertaining on a grand scale: lounge, full bar, temperature-controlled wine cellar and private theater complement over 2,000 SF of covered patios with misters and heaters, a resort pool, spa, firepit, putting green and mountain views.
SOPHISTICATED INTERIORS | DISAPPEARING WALLS OF GLASS
Beyond the entrance, soaring wood-clad ceilings, generous stone flooring, and dramatic architectural volumes establish an immediate sense of grandeur. The magnificent great room serves as the centerpiece of the residence, featuring generous gathering spaces and a striking two-way fireplace that creates an inviting focal point. Sweeping walls of glass frame the surrounding mountain and desert views, while disappearing pocketing glass doors open the interiors to an extraordinary private outdoor resort environment.
The result is a remarkable continuity between indoor living and the substantial covered terraces, allowing the architecture and surrounding landscape to become one. Every principal living space reflects a thoughtful balance of sophisticated design, generous proportions, and exceptional livability.
ENTERTAINING AS AN ART FORM
Designed for entertaining on both intimate and grand scales, the residence offers a collection of beautifully appointed gathering spaces. An elegant formal dining room, sophisticated lounge, and full wet bar with wine dispensing system provide exceptional settings for hosting. A dramatic glass-enclosed, temperature-controlled wine display transforms the wine collection into an architectural focal point. The dedicated private theater, appointed with eight custom theater seats, delivers an exceptional cinematic experience in the comfort and privacy of home, ideal for movie nights, sporting events, and private screenings.
From formal dinners and sophisticated cocktail gatherings to relaxed evenings with family and friends, the thoughtful floor plan accommodates entertaining with effortless elegance.
THE PRIMARY SUITE | AN EXCEPTIONAL PRIVATE SANCTUARY
Privately positioned within the residence, the luxurious primary suite offers an extraordinary personal retreat designed around comfort, privacy, and indulgence. A generous sleeping chamber is complemented by an intimate sitting area and a dedicated private coffee retreat, creating a peaceful setting for leisurely mornings without leaving the suite. Sweeping glass connects the sanctuary to the surrounding desert landscape, with direct access to the outdoors.
The spectacular spa-inspired primary bath offers a truly elevated experience, featuring a freestanding soaking tub, spacious walk-in shower, and an additional private outdoor shower, an exceptional opportunity to enjoy the tranquility of the Sonoran Desert in complete privacy. Thoughtfully designed with two private toilet accommodations, generous dressing and storage areas, and secure, lockable jewelry storage, the suite combines refined luxury with everyday practicality.
An exceptional blend of architectural beauty, personal comfort, and resort-inspired amenities, the primary suite is a destination unto itself.
PRIVATE GUEST RETREATS | DETACHED CASITA
The thoughtfully designed floor plan offers four luxurious ensuite bedrooms, including three within the main residence and a detached guest casita. Each suite enjoys direct access to the outdoors, enhancing privacy and the home's seamless connection to its desert surroundings. The secondary bedroom suites offer beautifully appointed private accommodations, providing comfort and independence for family members and guests.
Set apart from the main residence, the approximately 461-square-foot detached casita offers an especially inviting private retreat, complete with its own fireplace, ensuite bath, and outdoor access. Its separate location provides an ideal setting for extended-stay guests, visiting family, or those seeking additional privacy. Two dedicated office spaces further enhance the flexibility of the residence, accommodating professional needs, creative pursuits, or quiet personal retreats.
With no interior steps throughout the main residence, the estate offers the comfort and convenience of single-level living without compromising architectural distinction.
A PRIVATE RESORT | THE ART OF OUTDOOR LIVING
Beyond the disappearing glass walls, an extraordinary private resort environment unfolds against the dramatic backdrop of Troon Mountain.
More than 2,000 square feet of generously proportioned covered patios create a remarkable extension of the interior living spaces, offering multiple settings for outdoor dining, lounging, and entertaining. Integrated misting systems and outdoor heaters enhance year-round comfort, while generous roof overhangs provide welcome shade. A stunning resort-style swimming pool and heated spa anchor the outdoor experience, surrounded by beautifully designed terraces, inviting lounge areas, and the natural beauty of the Sonoran Desert.
A dramatic outdoor fireplace and separate firepit create captivating gathering spaces for evenings beneath the Arizona sky. A built-in barbecue and outdoor dining areas accommodate everything from casual poolside meals to sophisticated entertaining, while a private putting green adds another dimension of recreation.
The thoughtful integration of architecture, water, fire, and landscape creates a truly immersive resort atmosphere--equally suited to tranquil mornings, sun-filled afternoons, and memorable evenings with family and friends.
A CULINARY ENVIRONMENT | DESIGNED FOR ENTERTAINING
The beautifully appointed kitchen combines contemporary design with exceptional functionality, offering a sophisticated culinary setting for everyday living and entertaining. A substantial center island provides generous preparation and gathering space, complemented by gas cooking, multiple ovens, a steam oven, warming drawers, and a dedicated coffee station. A walk-in pantry and separate butler's pantry provide valuable additional storage and preparation space, supporting effortless entertaining while maintaining the kitchen's clean architectural presentation.
Thoughtfully connected to the principal living and dining spaces, the kitchen allows both everyday meals and larger gatherings to unfold naturally.
ADVANCED COMFORT | EXCEPTIONAL FUNCTIONALITY
Behind the estate's striking architectural design is a thoughtful collection of modern conveniences. Smart-home technology, mechanical sunshades, multiroom network wiring, and a fire sprinkler system contribute to the residence's comfort and functionality. Six HVAC units provide climate control throughout the property.
An attached, temperature-controlled six-car garage offers exceptional accommodation for an automotive collection, complemented by generous additional parking and a privately gated approach. The combination of four ensuite bedrooms, two offices, detached guest accommodations, a dedicated private theater, impressive entertaining environments, and step-free main-house living provides remarkable flexibility for a variety of lifestyles.
A SINGULAR EXPRESSION OF DESERT LUXURY
What distinguishes this Marc Sever architectural original is the extraordinary cohesion of its design and the effortless manner in which it embraces its natural surroundings. From the dramatic water-crossing arrival and floating copper-edged rooflines to the magnificent great room, private primary sanctuary, disappearing walls of glass, and sweeping outdoor resort, every element contributes to an unforgettable residential experience.
Offered for the first time by its original owners, this exceptional estate represents a rare opportunity to acquire a truly distinctive architectural residence at the base of Troon Mountain, where inspired design, sophisticated entertaining, and the beauty of the Sonoran Desert exist in remarkable harmony.
Listing courtesy of Crawford Love & Dennis Alaburda, Berkshire Hathaway HomeServices Arizona Properties & Berkshire Hathaway HomeServices Arizona Properties