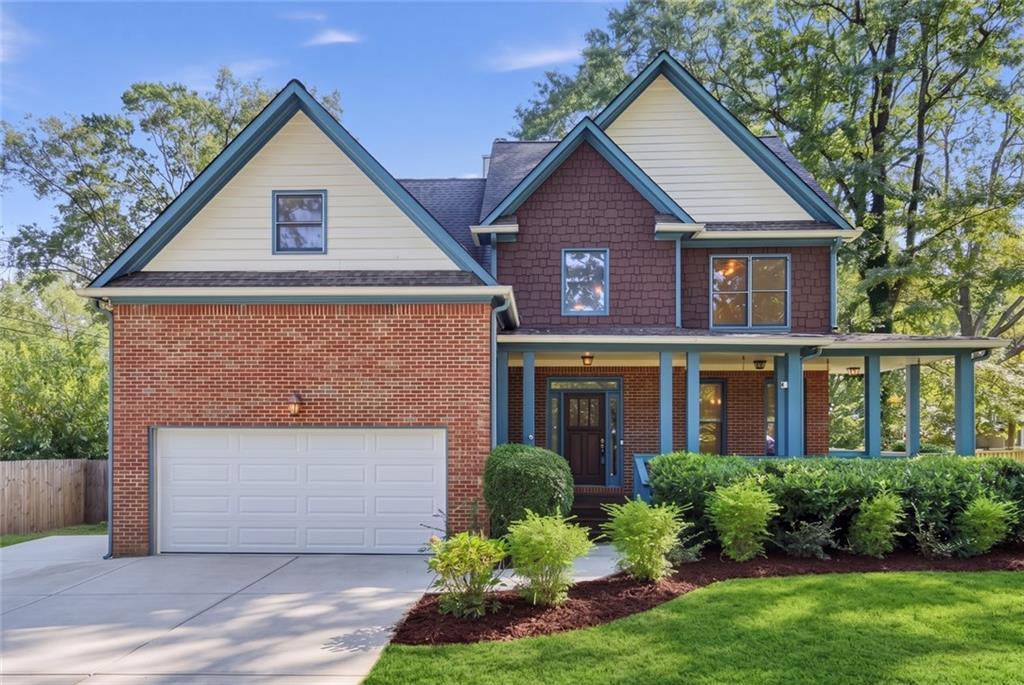
Photo 1 of 30
$699,900
| Beds |
Baths |
Sq. Ft. |
Taxes |
Built |
| 4 |
3.00 |
3,456 |
$4,106 |
2003 |
|
On the market:
5 days
|
View full details, photos, school info, and price history
The newest home on the street, with the room to prove it. Built in 2003 in a neighborhood of mid-century houses, this 4-bedroom, 3-bath craftsman offers 3,456 square feet above grade, all four bedrooms upstairs, and Druid Hills school zoning. The main floor has newly refinished hardwood, and fresh paint runs throughout. The two-story foyer opens to a separate dining room and a living room with a breakfast area, open to the kitchen. A double-sided fireplace joins the living room to an oversized family room, and a full bath on the main floor sits next to the laundry room. Upstairs, the primary suite has a sitting room and a renovated bath with a freestanding tub, glass shower and double vanity, and the hall bath also has a double vanity. The garage has been restored for parking. The big-ticket items are done: heat pumps about six years old with gas backup, a roof about ten years old, and upsized six-inch gutters with guards. Out back, a deck overlooks a fenced, level yard with a large shed. Minutes from Decatur Square, Emory, the CDC and I-285, and down the street from Lindmoor Woods Swim & Tennis. Some photos are virtually staged.
Listing courtesy of Alexander Veit, First United Realty, Inc.




