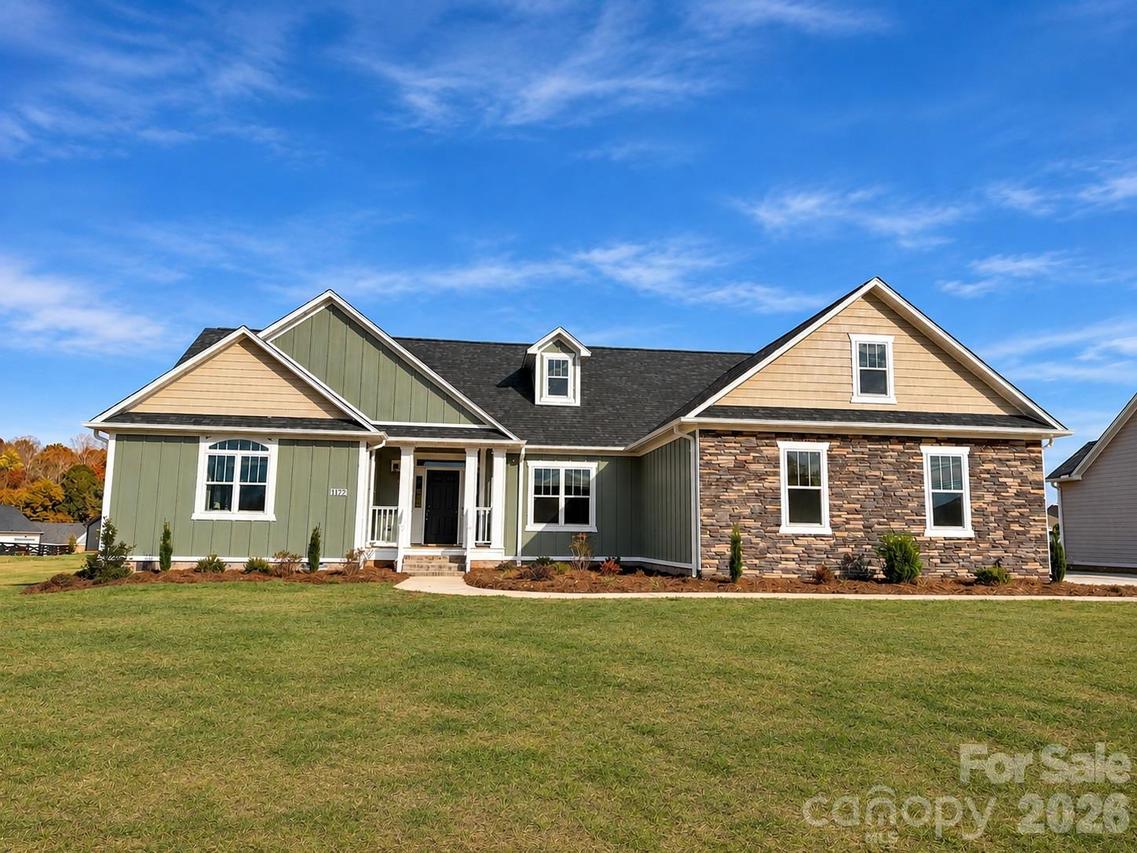
Photo 1 of 30
$495,000
| Beds |
Baths |
Sq. Ft. |
Taxes |
Built |
| 3 |
3.00 |
2,310 |
0 |
2026 |
|
On the market:
0 days
|
Est. Monthly Payment:
$2,964($2,964 + $0 taxes*)
View full details, photos, school info, and price history
Welcome home to this beautifully designed 3-bedroom, 3-bath home in the fabulous Yorkshire Farms neighborhood, where comfort, style, and functionality come together! Featuring an inviting open floor plan with 9 foot ceilings, luxury vinyl plank flooring throughout, and a cozy gas fireplace, this home is perfect for both everyday living and entertaining. The stunning kitchen is sure to impress with quartz countertops, tile backsplash, stainless steel appliances, a spacious center island, soft-close cabinetry, and TWO pantries offering exceptional storage. The adjoining dining area provides the perfect space for gathering with family and friends.
The thoughtfully designed split-bedroom floor plan offers added privacy, featuring a spacious primary suite with two closets, double vanity, and a beautiful walk-in tiled shower. A versatile bonus/flex room just off the primary bedroom provides endless possibilities for a home office, sitting room, hobby space, or private retreat. Guests will appreciate their own private en-suite bedroom and bath!
Enjoy outdoor living with a welcoming covered front porch, covered back porch, and additional patio, perfect for relaxing or entertaining. A two-car garage and extra driveway parking pad provide added convenience.
With its desirable one-level layout, thoughtful design, and beautiful finishes, this Yorkshire Farms home has so much to offer!
Listing courtesy of Lisa Emery, Wallace Realty



