Photo 1 of 1
$1,090,814
| Beds |
Baths |
Sq. Ft. |
Taxes |
Built |
| 4 |
3.10 |
3,199 |
$2,813.47 |
2026 |
|
On the market:
97 days
|
View full details, photos, school info, and price history
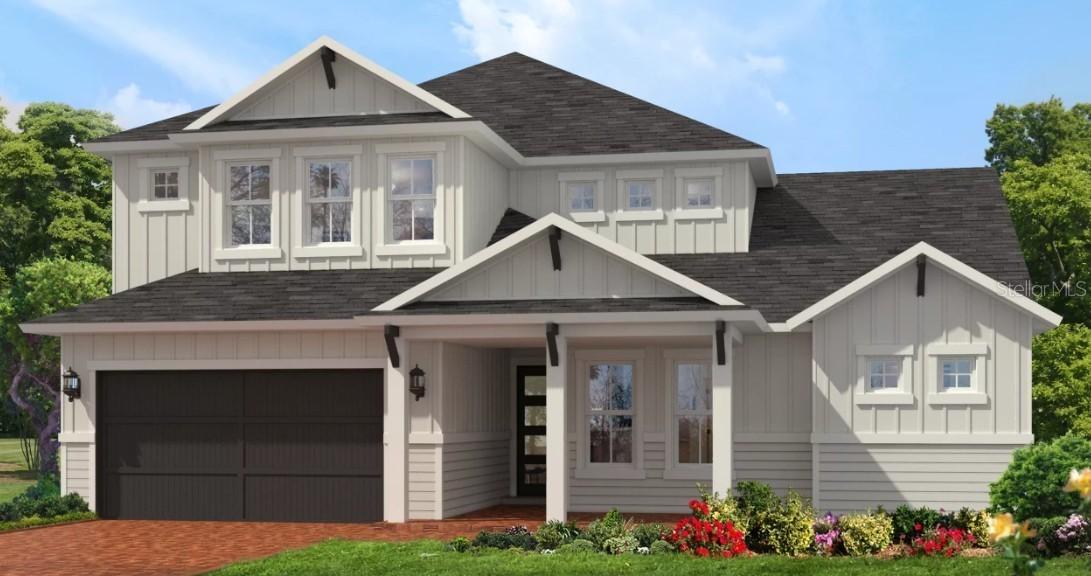
Under Construction. The Palos Verdes floor plan blends style, comfort, and seamless indoor-outdoor living. A grand two-story foyer creates an impressive entry, while a private study offers the perfect work or creative space. The open living room flows into a gourmet kitchen with a large island and ample counter space—ideal for entertaining.
The main-floor owner’s suite provides a peaceful retreat with a walk-in closet and spa-like bath featuring dual vanities and a walk-in shower. Enjoy outdoor living on the covered lanai, perfect for relaxing or hosting.
Upstairs, a versatile game room and three bedrooms with walk-in closets provide space and privacy. A convenient Jack-and-Jill bathroom enhances functionality for everyday living.
Listing courtesy of Ali Kargar, ICI SELECT REALTY