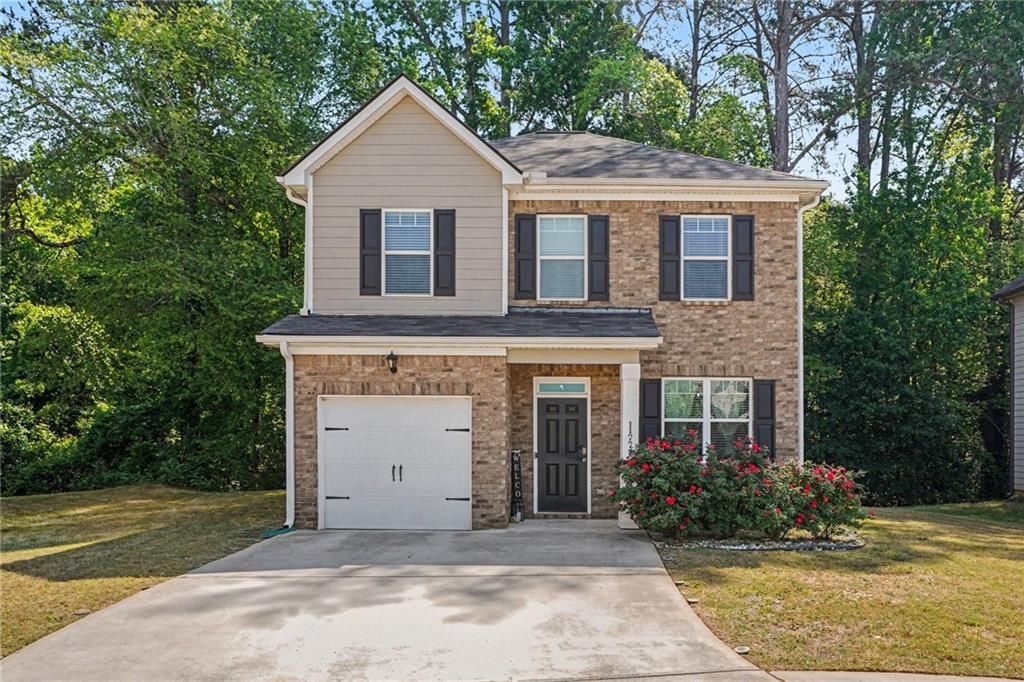
Photo 1 of 27
$249,900
Sold on 6/12/26
| Beds |
Baths |
Sq. Ft. |
Taxes |
Built |
| 3 |
2.10 |
1,608 |
$3,487 |
2020 |
|
On the market:
49 days
|
View full details, photos, school info, and price history
Welcome to this charming two-story home tucked away in a quiet cul-de-sac in Lovejoy Crossings Phase 2! From the moment you step inside, you’re greeted by beautiful hardwood floors that flow throughout the main level, creating a warm and inviting feel.
The main floor features a formal dining room and a bright, open kitchen complete with granite countertops, white cabinetry, a pantry, and a spacious island—perfect for everyday living and entertaining. The eat-in kitchen opens to a comfortable family room with an electric fireplace and elevated ceiling heights that add to the open feel without overwhelming the space. Large windows bring in natural light and offer a peaceful, tree-lined backdrop. Step outside to a private backyard with a wooden deck—ideal for relaxing or enjoying the outdoors.
Upstairs, you’ll find three bedrooms, including a spacious owner’s suite with a private bath featuring a double vanity, separate tub and shower, and a walk-in closet. The owner’s suite also enjoys a quiet, wooded view. For added convenience, the laundry room is located upstairs near the bedrooms.
This home offers a great balance of comfort, functionality, and a tucked-away setting—ready for its next owner!
Listing courtesy of Mark Spain & Ashley Williams, Mark Spain Real Estate & Mark Spain Real Estate



