Photo 1 of 6
$1,399,000
| Beds |
Baths |
Sq. Ft. |
Taxes |
Built |
| 3 |
2.00 |
0 |
$2,925 |
1994 |
|
On the market:
1 day
|
View full details, photos, school info, and price history
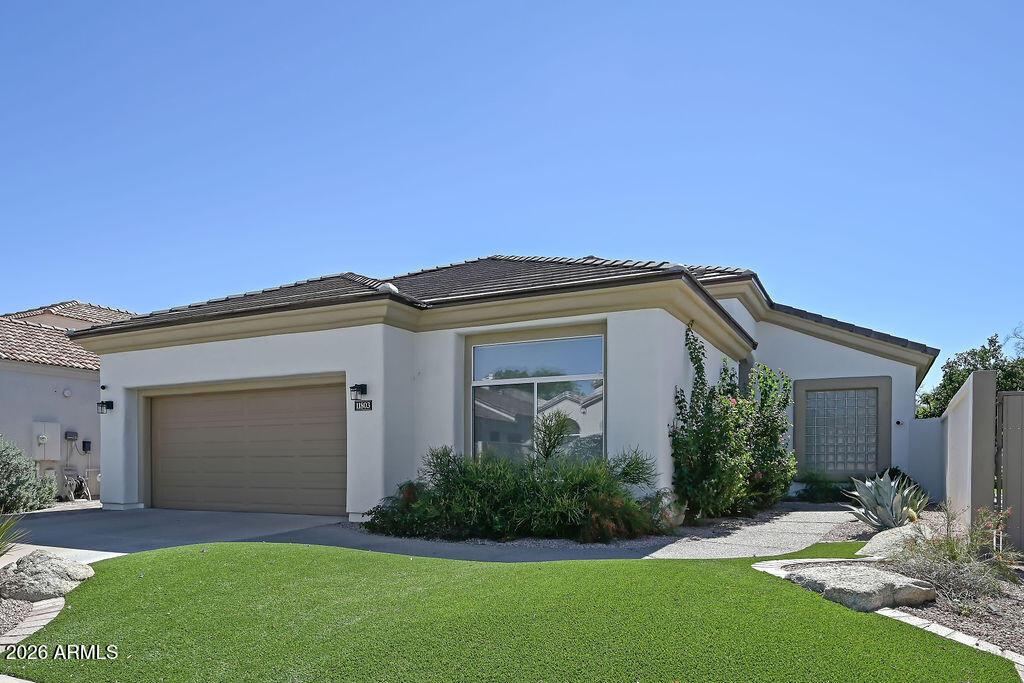
An extraordinary transformation in the sought-after guard-gated Stonegate community. Fully remodelled from the studs up, this light-filled home pairs soaring ceilings and an inviting open floor plan with finishes thoughtfully selected by an owner who planned to stay. The redesigned kitchen features leathered granite countertops, GE Monogram appliances, induction cooking, and a double oven with air-fry capability, with matching granite throughout the living room, kitchen, and bathrooms; large-format tile flooring; and 8-foot solid-core wood doors create a cohesive, refined interior. New plumbing, electrical, and alarm systems complement whole-home Cat6 wiring, dimmable lighting throughout, built-in surround sound off the kitchen, and built-in speakers throughout the home and outdoor patio. The fully automated home includes interior and exterior window shades with blackout and temperature-control features, while electric patio shades create a modern-day Arizona room at the touch of a button. The spacious primary suite offers dual sinks, a standalone tub, rain shower, and patio access. Outside, the freshly landscaped backyard features hop bush privacy hedging, new turf, fully updated irrigation, landscape lighting, a natural gas grill, and a garden shed. The garage is wired for two electric vehicles and includes built-in cabinets, while exterior security cameras provide added peace of mind. Enjoy Stonegate's resort-style amenities, including an Olympic-size community pool, clubhouse, spa, tennis, pickleball, and a 24-hour guard gate. A remarkable renovation designed for everyday comfort and effortless entertaining. This is a home you have to visit to fully understand the detail that has gone into its completion.
Listing courtesy of David Newcombe & Heather MacLean, Compass & Compass