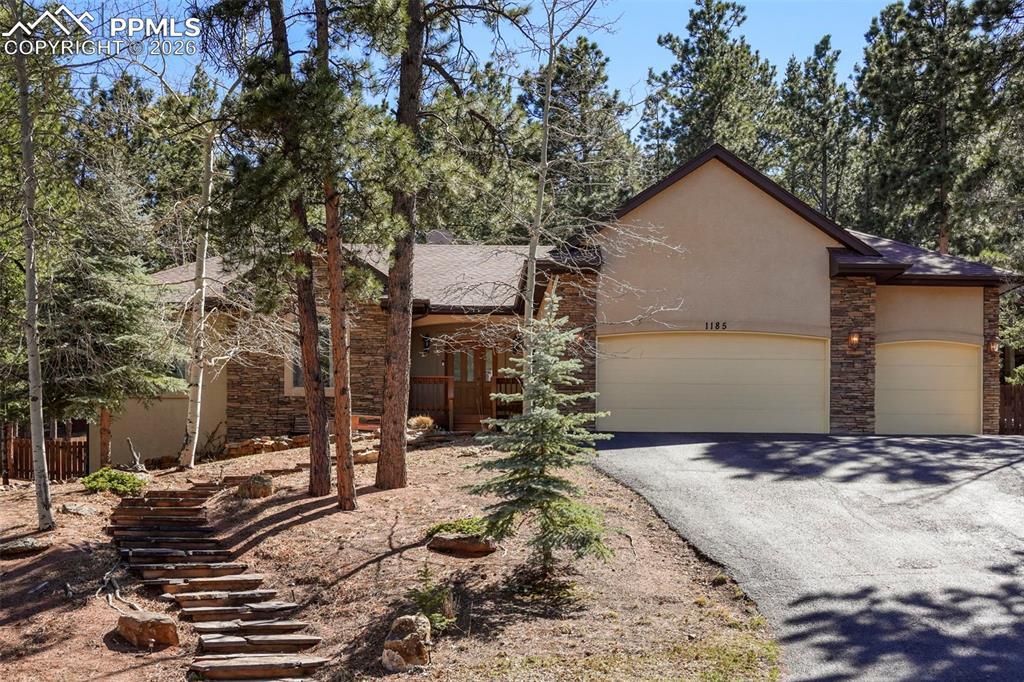
Photo 1 of 46
$710,000
Sold on 6/22/26
| Beds |
Baths |
Sq. Ft. |
Taxes |
Built |
| 5 |
3.10 |
3,532 |
$3,556.70 |
2003 |
|
On the market:
70 days
|
View full details, photos, school info, and price history
Beautiful mountain home in the pines of Woodland Park, CO. This property offers 3,532 square feet of living space, featuring 5 bedrooms and 3.5 bathrooms. The home is designed for comfortable main-floor living, highlighted by a primary suite that includes a walk-in closet, an attached bathroom, and a walk-out to the back patio. The main floor interior also boasts a cozy fireplace and a bright, inviting kitchen and dining space with another walk-out to the patio. Two additional bedrooms, a full bathroom, a half bathroom, and a laundry room round out the main floor. The garden-level basement contains two generous sized bedrooms and a large family/rec room complete with a wet bar. The home provides ample closet storage space and a 3-car, heated garage. One of the standout features of this property is the outdoor living area. The back patio and deck were added under current ownership and include composite decking and a large, bi-level paver patio and hot tub. For added convenience, there is a gas line connected to the outdoor grill, smoker, and firepit. The backyard is very private, as it borders larger lots and provides a pristine setting for wildlife viewing. Additionally, the home is within walking distance to the local amenities of Woodland Park.
Listing courtesy of Kara Hedrick, Great Western Ranch & Land LLC