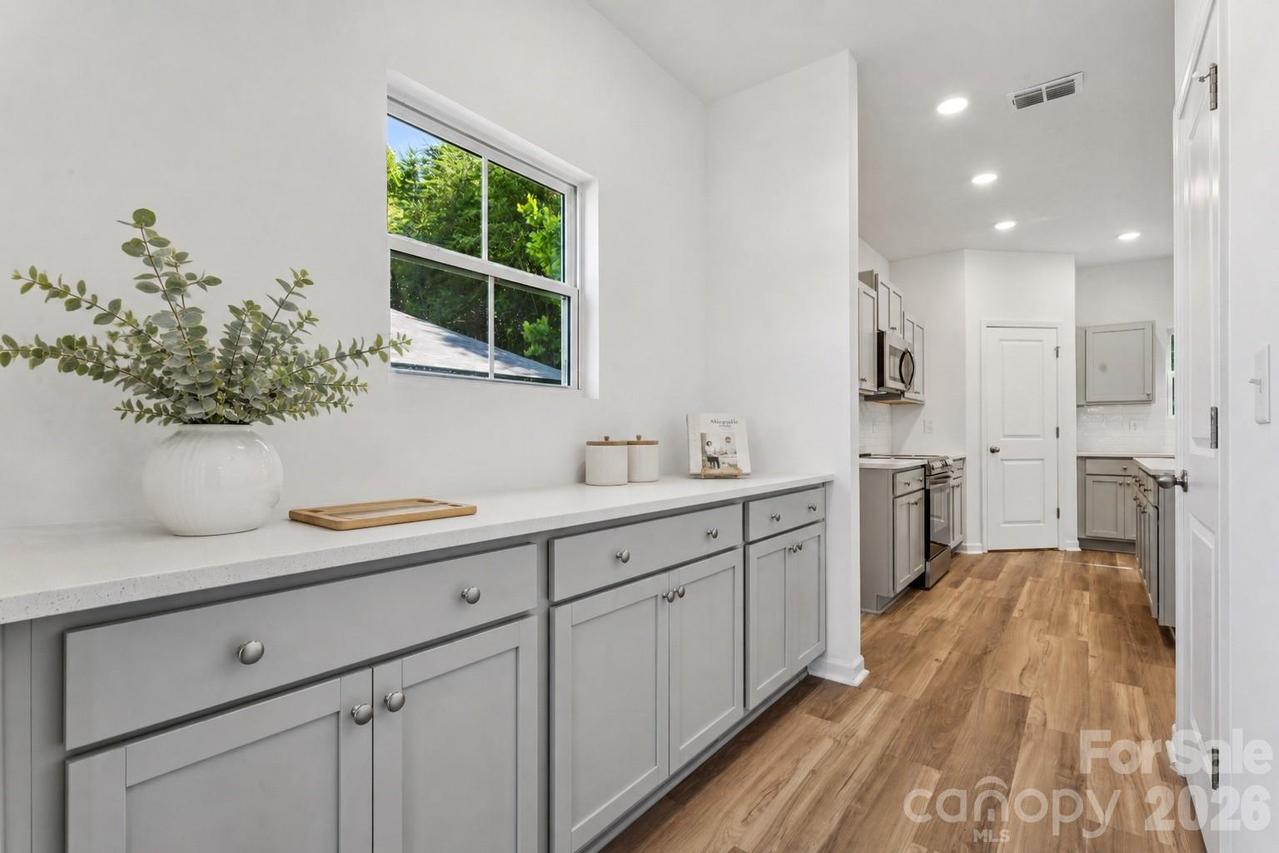
Photo 1 of 8
$369,800
| Beds |
Baths |
Sq. Ft. |
Taxes |
Built |
| 4 |
2.10 |
2,540 |
0 |
2026 |
|
On the market:
81 days
|
View full details, photos, school info, and price history
**Move-in ready new construction is now available in Stoneglen, featuring the thoughtfully designed Highland Plan with spacious open-concept living created for today's lifestyles. Designed for both everyday comfort and effortless entertaining, the kitchen showcases hard surface countertops, stainless steel appliances, abundant cabinetry, a spacious island, and a dedicated coffee bar with butler's pantry, providing exceptional storage, additional workspace, and everyday convenience. The open layout seamlessly connects the kitchen, dining, and living areas, creating a bright and welcoming atmosphere throughout the home. The private primary suite offers a walk-in closet and en-suite bath, while three additional bedrooms provide flexible space for family, guests, or a home office. Completing the home is a spacious 2-car garage, providing added convenience and storage. Built with quality materials and thoughtfully selected design details often found in higher-priced homes, Stoneglen offers the charm of small-town living in the heart of Granite Quarry with convenient access to Salisbury, I-85, shopping, dining, parks, and everyday conveniences. Love the community but looking for a different floor plan? Additional homesites are available, giving buyers the opportunity to build and personalize a new home with available structural options, upgrades, and design selections. Every home is backed by the builder's 1-Year Workmanship Warranty, providing lasting confidence and peace of mind long after closing. Ask about our $5,000 builder concession when using the builder's preferred lender! Funds can be applied toward closing costs, prepaid items, or a rate buydown. Contact the listing agent for details.
Listing courtesy of Brandon Chase, CEDAR REALTY LLC


