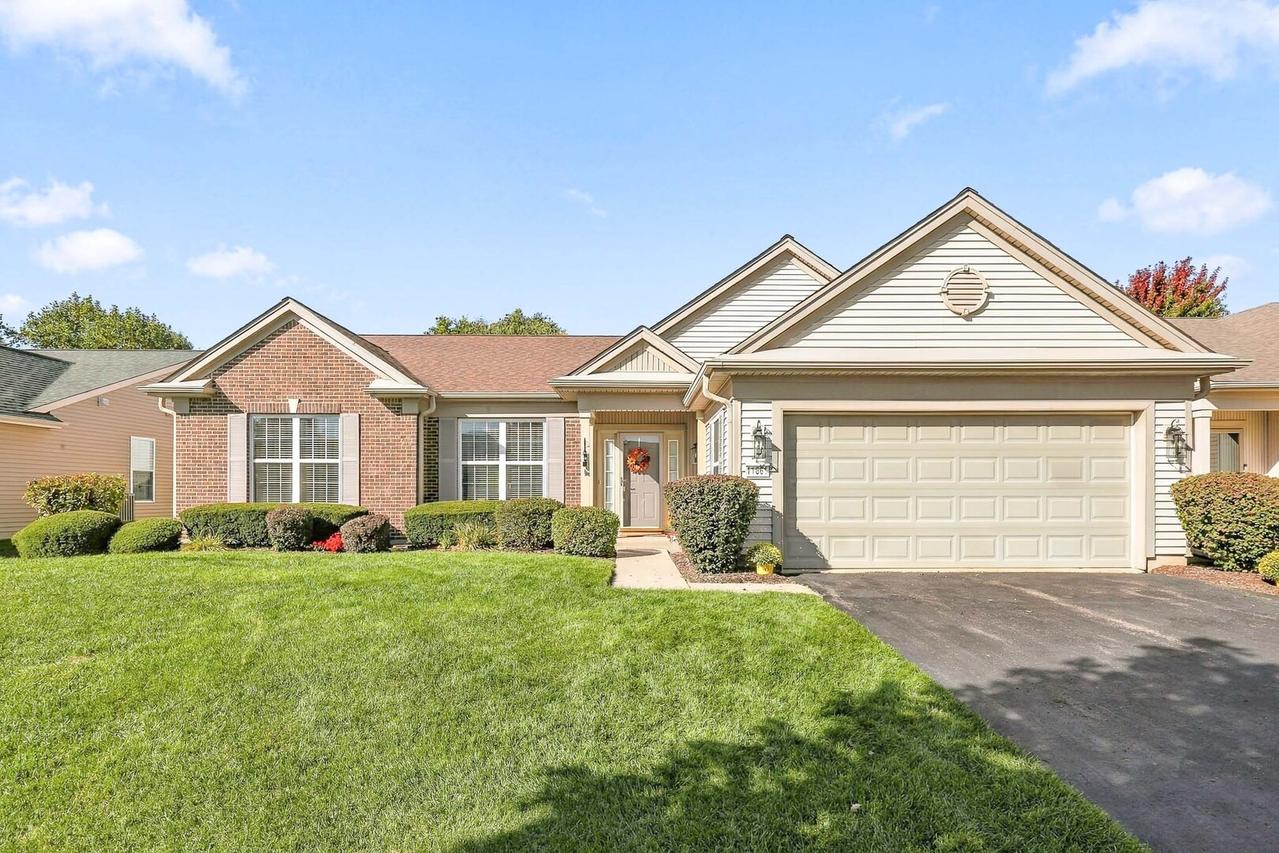
Photo 1 of 33
$535,000
| Beds |
Baths |
Sq. Ft. |
Taxes |
Built |
| 2 |
2.00 |
2,050 |
$7,890.10 |
2005 |
|
On the market:
1 day
|
View full details, photos, school info, and price history
Immaculate Adler model in Del Webb's Sun City featuring 2 bedrooms, 2 full baths, a versatile den and covered patio with retractable awning that overlooks the meticulously maintained lawn and landscaping. Step into the light-filled foyer with ceramic tile and an inviting open-concept floor plan. The family room is highlighted by a beautiful custom gas fireplace with floor-to-ceiling stonework and a wood mantel. Originally designed as a third bedroom, the den features a built-in TV nook and could easily be converted back to a bedroom if desired. The kitchen offers oak cabinetry, Corian countertops, ceramic tile, white appliances and a charming bay window. A butler's pantry connects to the dining room, providing additional storage and a great setup for entertaining. The spacious primary suite features a bay window, crown molding, large walk-in closet and private bath with dual vanity and a separate soaker tub and walk-in shower. Laundry room features linen closet, utility sink and a unique feature is the enclosed utility closet, housing the HVAC and water heater-a practical and desirable upgrade for this model. The garage is finished with epoxy flooring for a clean, polished look. Impeccably maintained with neutral paint throughout, this home is truly move-in ready and ready for its next owner to enjoy all that Del Webb's Sun City has to offer.
Listing courtesy of Jamie Lange, Huntley Realty