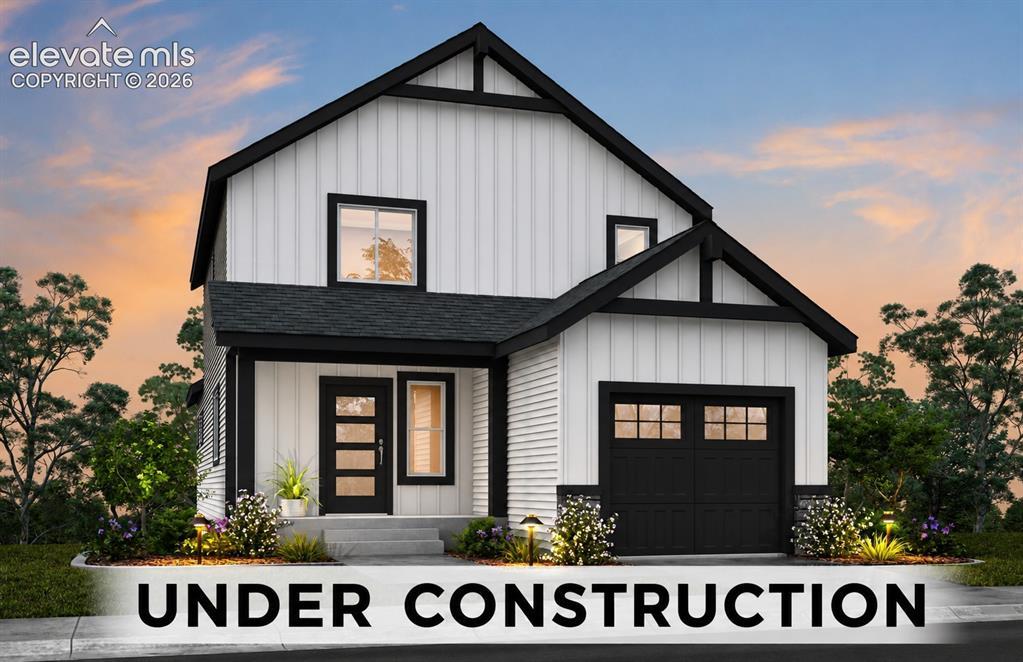
Photo 1 of 1
$418,267
| Beds |
Baths |
Sq. Ft. |
Taxes |
Built |
| 2 |
0.10 |
1,550 |
$2,417.10 |
2026 |
|
On the market:
83 days
|
View full details, photos, school info, and price history
The Hudson offers a thoughtfully designed two-story layout with 1,550 square feet of finished living space and an unfinished basement for future flexibility. The main floor features an open great room, kitchen, and dining area that create a comfortable central space for everyday living, entertaining, and gathering. A dedicated office near the foyer provides a convenient space for working from home, studying, or creating a quiet retreat, while the pantry, powder bath, and coat closet add practical everyday function.
Upstairs, the primary suite includes a private bath and walk-in closet, while a second bedroom, full bath, loft, linen storage, and laundry area provide comfort and convenience. The unfinished basement offers valuable room for storage now, with the potential for future expansion such as a recreation area, additional bedrooms, and bath, depending on the homeowner’s needs. With smart use of space and flexible options, The Hudson is designed to grow with the way you live.
Listing courtesy of Chasity McMorrow, The Landhuis Brokerage & Mangement Co



