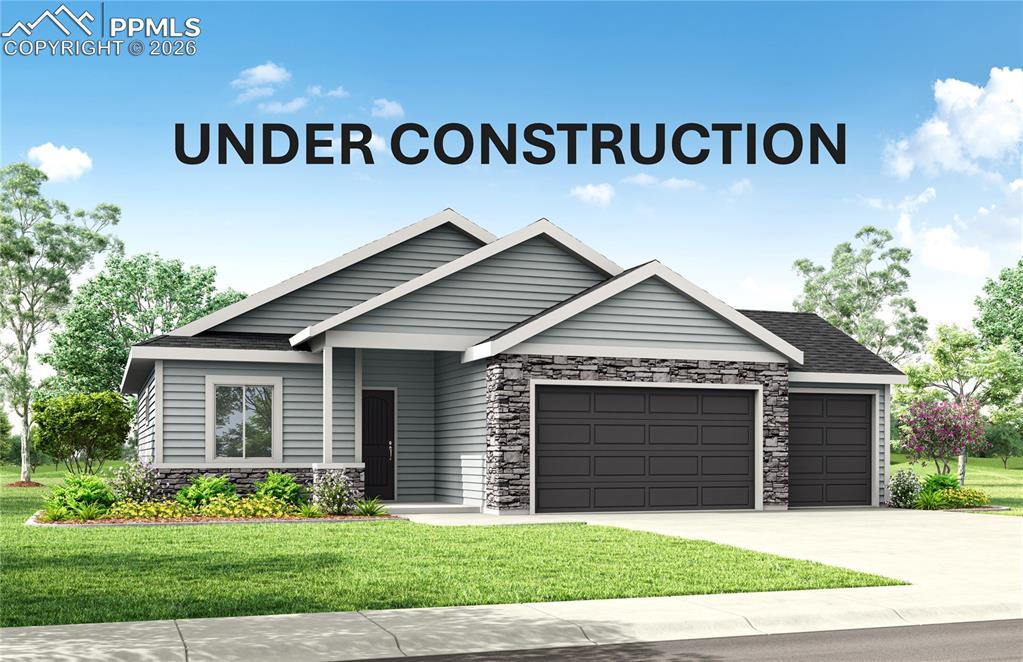
Photo 1 of 34
$467,021
Sold on 7/22/26
| Beds |
Baths |
Sq. Ft. |
Taxes |
Built |
| 2 |
0.00 |
2,197 |
$1,574.70 |
2025 |
|
On the market:
155 days
|
View full details, photos, school info, and price history
The Pikes Peak floor plan features 2 bedrooms, 2 bathrooms, a 2-car garage, and an unfinished basement, offering plenty of storage now and room to expand later. An open-concept layout seamlessly connects the kitchen, dining, and living areas, creating a bright and inviting space perfect for everyday living and entertaining. Thoughtful design, abundant natural light, and a functional floor plan make this home ideal for modern lifestyles.
Listing courtesy of Chasity McMorrow, The Landhuis Brokerage & Mangement Co



