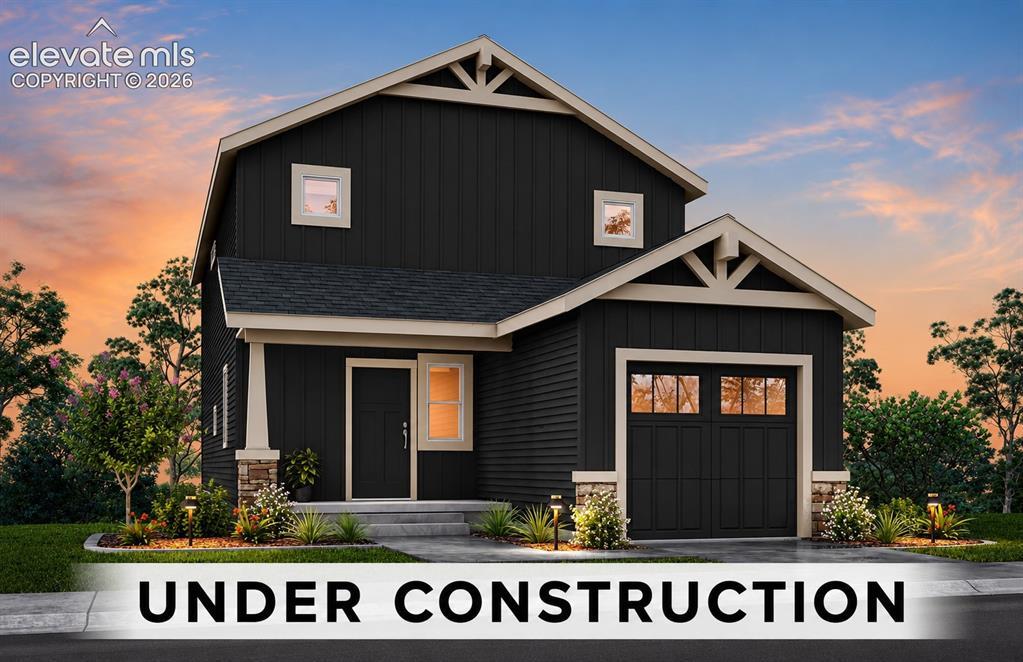
Photo 1 of 1
$403,393
| Beds |
Baths |
Sq. Ft. |
Taxes |
Built |
| 3 |
0.10 |
1,830 |
$2,417.10 |
2026 |
|
On the market:
82 days
|
View full details, photos, school info, and price history
The Scottie offers a smart two-story layout with 1,830 square feet of well-designed living space. The first floor features an open great room, dining area, and kitchen that create a comfortable central gathering space for everyday living and entertaining. A dedicated office near the foyer adds flexibility for working from home, studying, or creating a quiet sitting area, while the pantry, powder bath, and coat/broom closet add practical convenience.
Upstairs, the primary suite provides a private retreat with an private bath and walk-in closet. Two additional bedrooms, a full bath, linen storage, and an upper-level laundry area help keep daily routines simple and efficient. With three bedrooms, two and a half baths, and thoughtful use of space throughout, The Scottie is designed to deliver comfort, function, and flexibility in a compact footprint.
Additional features include a 96% energy-efficient gas forced-air furnace, tankless water heater, digital programmable thermostat with color screen, and Passive Radon System (fan optional).
Listing courtesy of Chasity McMorrow, The Landhuis Brokerage & Mangement Co



