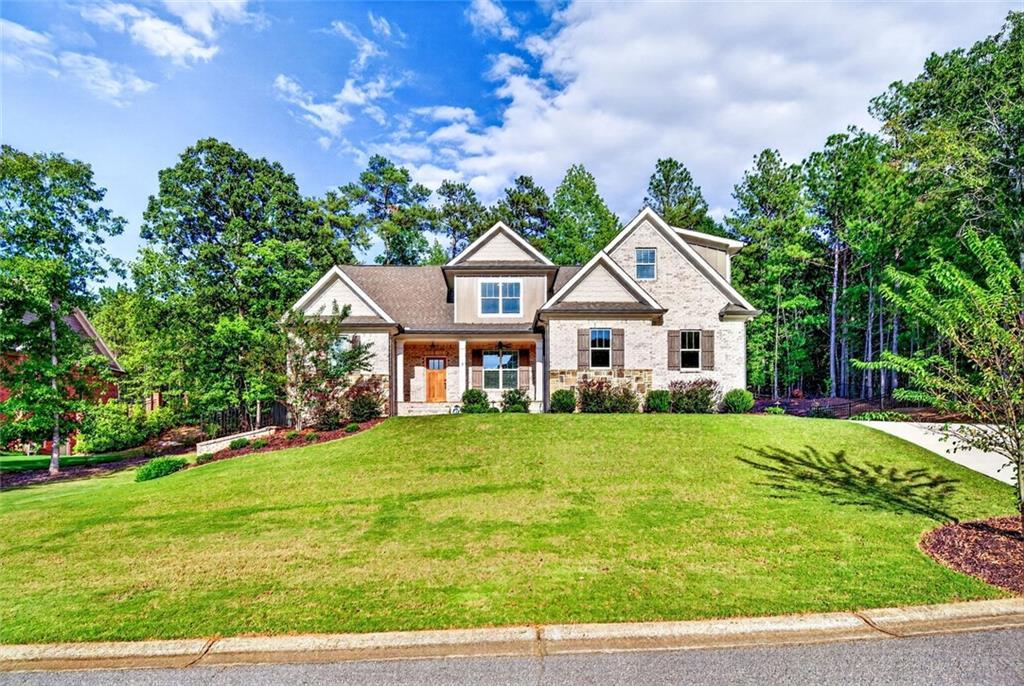
Photo 1 of 80
$899,000
| Beds |
Baths |
Sq. Ft. |
Taxes |
Built |
| 4 |
3.10 |
5,362 |
$6,186 |
2024 |
|
On the market:
4 days
|
View full details, photos, school info, and price history
Inside, the bright, open floor plan features beautiful hardwood flooring throughout the main living areas. The welcoming foyer includes a built-in storage bench with coat hooks, providing a practical and organized everyday entry. Just off the foyer, a versatile flex room can serve as a home office, study, or formal dining room, while a conveniently located half bath accommodates guests. Designed for effortless daily living and entertaining, the spacious great room features a cozy fireplace and a wall of windows that fills the space with natural light while overlooking the covered back porch and deck. The impressive kitchen offers a large center island with a farmhouse sink, abundant cabinetry, a walk-in pantry, and a gas cooktop.
The main-level owner’s suite provides a private retreat complete with a beautifully appointed en-suite bath and spacious walk-in closet. Upstairs, three additional bedrooms each feature walk-in closets. One bedroom includes a private en-suite bath, while the remaining two share a Jack-and-Jill bath. A generous bonus room offers additional flexibility as a fifth bedroom, media room, playroom, or home office. The unfinished basement provides more than 1,700 square feet of potential for future living space, recreation, a home gym, or additional storage. Other thoughtful features include a spacious laundry room conveniently located off the garage, offering extra storage and space for a second refrigerator or freezer. Extensive upgrades include a whole-home generator, water-filtration system, landscape lighting, security cameras, and a Moen smart leak-detection system. With its flexible layout, quality finishes, nearly new condition, and impressive upgrades, this exceptional Boulder Springs home is truly move-in ready.
Listing courtesy of Erin Young, Berkshire Hathaway HomeServices Georgia Properties



