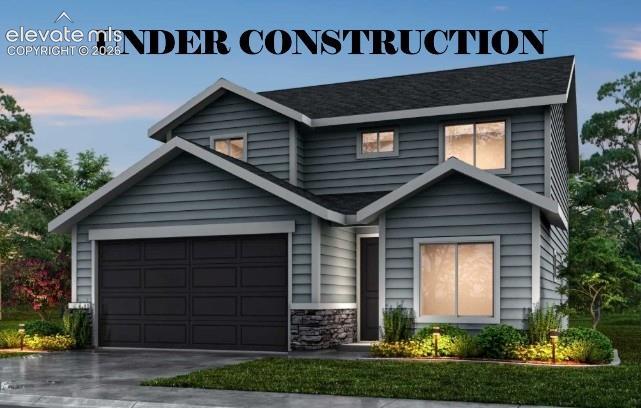
Photo 1 of 1
$417,000
| Beds |
Baths |
Sq. Ft. |
Taxes |
Built |
| 3 |
0.10 |
1,701 |
$1,574.70 |
2026 |
|
On the market:
83 days
|
View full details, photos, school info, and price history
The Maroon Peak offers a functional two-story layout with an open main level, including a great room, dining area, and kitchen with center island and pantry. The kitchen is finished with Aristokraft cabinets and Shaw luxury vinyl plank flooring throughout the main living areas. A main-level flex room provides additional use options such as an office or study.
The upper level includes the primary suite with a walk-in closet and private bath, along with two additional bedrooms, a full bath with dual sinks, and a conveniently located laundry room. Bathrooms feature ceramic tile bath and shower surrounds for a clean, finished look.
This home is built with efficiency and comfort in mind, including a 96% energy-efficient gas forced air furnace, Rheem tankless water heater, digital programmable thermostat with color screen, and a passive radon mitigation system (fan optional).
Listing courtesy of Chasity McMorrow, The Landhuis Brokerage & Mangement Co



