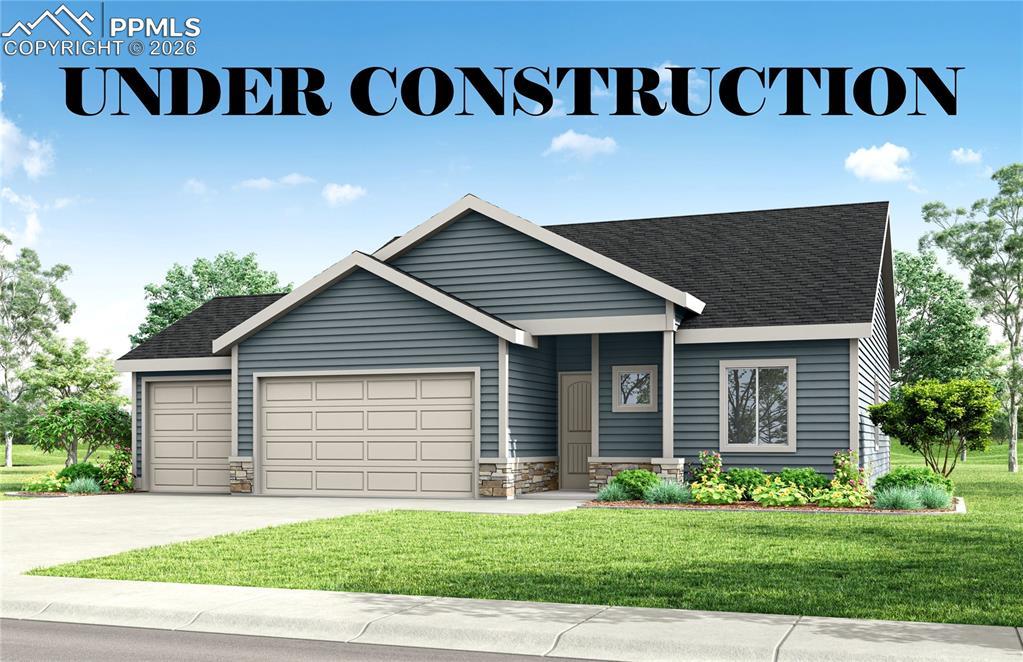
Photo 1 of 2
$453,000
| Beds |
Baths |
Sq. Ft. |
Taxes |
Built |
| 3 |
|
1,464 |
$1,574.70 |
2026 |
|
On the market:
143 days
|
View full details, photos, school info, and price history
Discover easy ranch-style living in the Grays Peak—an efficient, open layout designed for comfortable everyday living. The kitchen connects seamlessly to the dining nook and features Aristokraft cabinets, plus a pantry for extra storage—perfect for entertaining or weeknight dinners. Shaw luxury vinyl plank flooring enhances the main living areas.
The private owner’s suite offers a walk-in closet and an en-suite bath, and two additional bedrooms share a full second bath—both baths featuring ceramic tile bath and shower surrounds for a clean, durable finish. You’ll also love the convenience of main-level laundry, a welcoming front porch, and an attached 2-car garage.
Downstairs, the garden-level unfinished basement delivers abundant storage and excellent future expansion potential—ideal for a rec room, additional bedrooms, and another bath (per builder plan options). Built for comfort and efficiency, this home includes a 96% energy efficient gas forced air furnace, a tankless water heater, a digital programmable thermostat with color screen, and a Passive Radon System (fan optional).
Listing courtesy of Chasity McMorrow, The Landhuis Brokerage & Mangement Co



