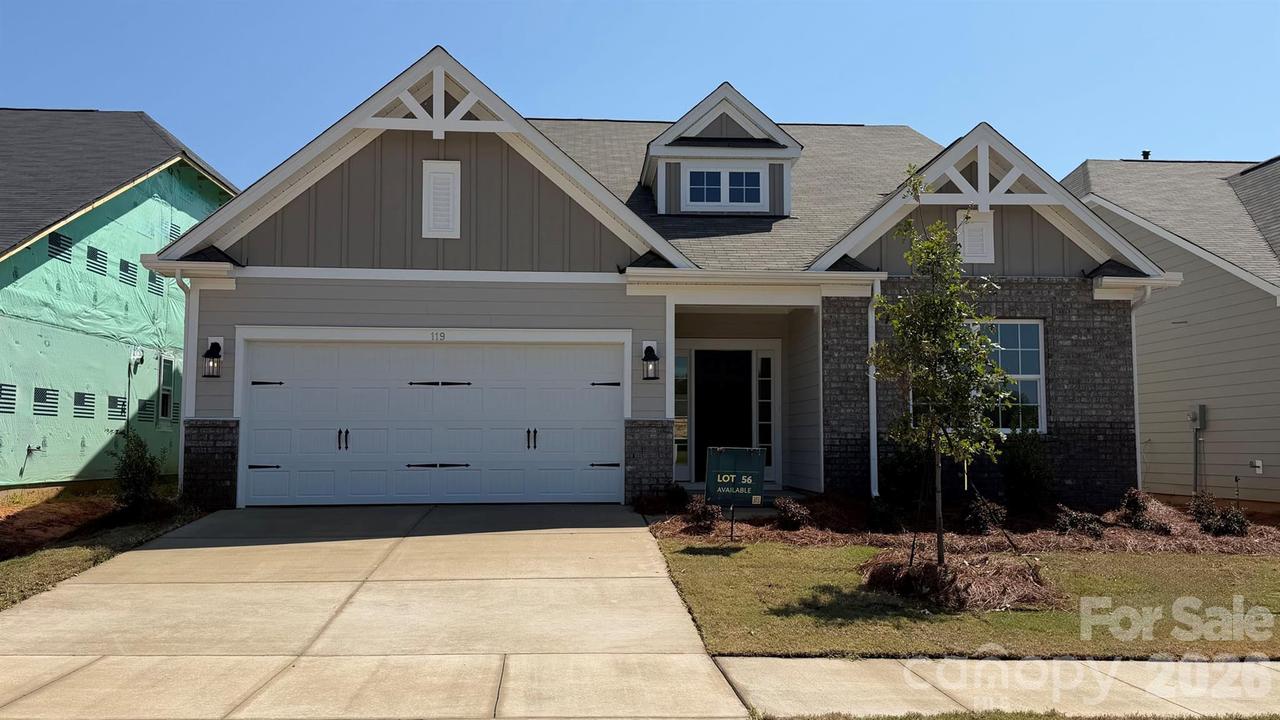
Photo 1 of 44
$587,649
| Beds |
Baths |
Sq. Ft. |
Taxes |
Built |
| 3 |
3.00 |
2,695 |
0 |
2026 |
|
On the market:
126 days
|
View full details, photos, school info, and price history
The Ellington 1.5-story floor plan offers a spacious, open-concept design perfect for modern living. The family room features a stunning vaulted ceiling, creating an airy and inviting atmosphere, while the adjoining rear covered porch provides an ideal space for relaxing or entertaining. The main level includes a luxurious primary suite along with a secondary bedroom, offering comfort and convenience. A versatile flex room with elegant French doors serves perfectly as a home office, study, or additional living space. The thoughtfully designed butler’s pantry enhances both functionality and style, seamlessly connecting key living areas. Upstairs, you’ll find a generous open loft, perfect for a media room or casual gathering space. This level also includes a large bedroom with a walk-in closet, a full bathroom, and additional storage areas, making it ideal for guests or extended living needs. Community features pool, clubhouse, playground and dog park.
Listing courtesy of Jill Gadd, EHC Brokerage LP


