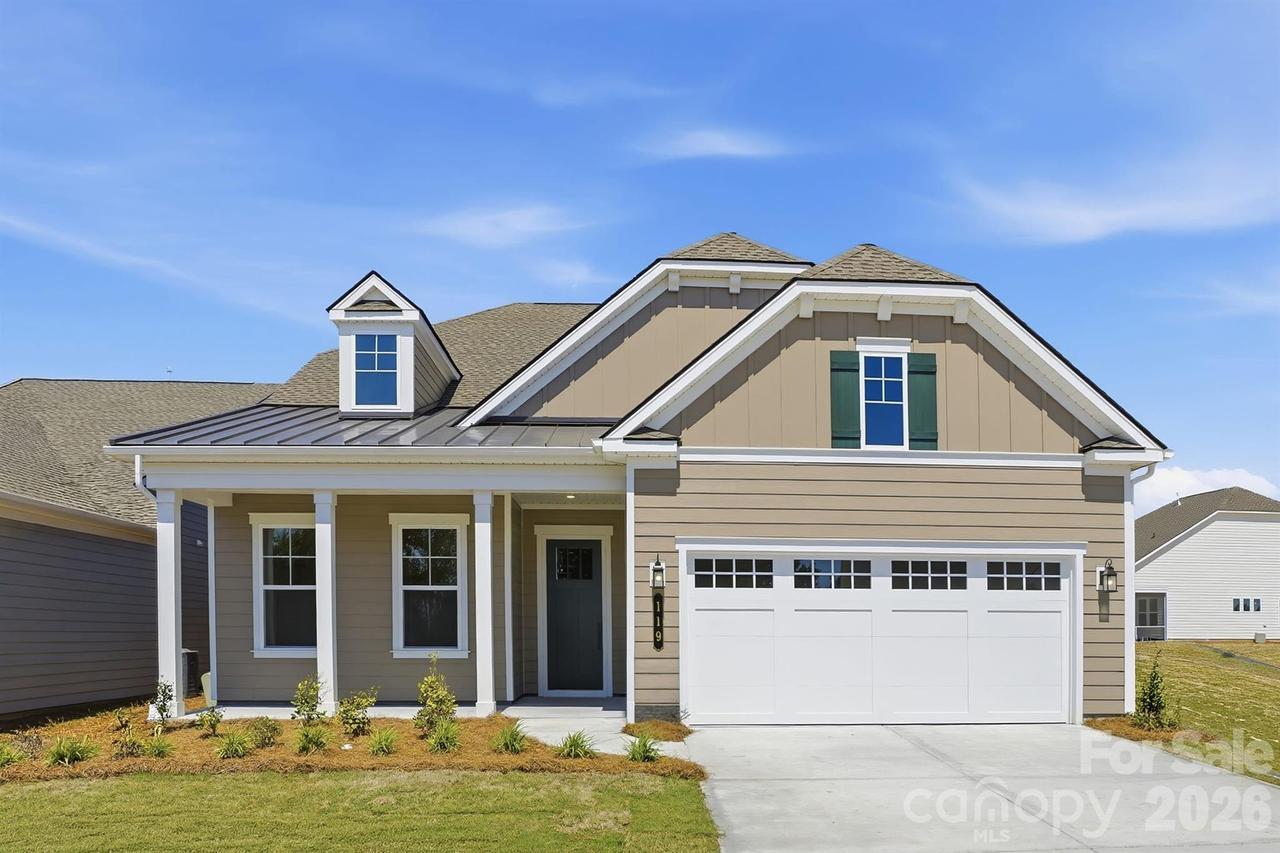
Photo 1 of 36
$655,250
| Beds |
Baths |
Sq. Ft. |
Taxes |
Built |
| 2 |
2.00 |
2,100 |
0 |
2026 |
|
On the market:
119 days
|
View full details, photos, school info, and price history
*NEW CONSTRUCTION* Located in the gated 55+ community of Cresswind at Rocky River, this move-in ready Julia floorplan offers 2 bedrooms, 2 bathrooms, a private study with French doors, and an extended 2-car garage within a spacious single-story layout. The home features an expanded owner’s suite and screened lanai, creating seamless indoor-outdoor living with additional covered and uncovered outdoor space.
The open-concept main living area is centered around a gas fireplace with mantel detail and flows into a gourmet kitchen featuring quartz countertops, upgraded cabinetry, decorative island accents, tile backsplash, under-cabinet lighting, pendant lighting, and a GE Profile appliance package with gas cooktop, wall oven, built-in microwave, designer hood, and dishwasher. EVP flooring runs throughout the main living areas, gallery, study, owner’s suite, and kitchen for a cohesive look throughout the home.
The owner’s suite includes an oversized walk-in closet and a spa-inspired bath with floor-to-ceiling shower tile, frameless glass shower enclosure, dual vanities, quartz countertops, matte black fixtures, and upgraded tile finishes. The secondary bath has also been upgraded with a walk-in shower and frameless glass enclosure.
Additional highlights include a laundry room with cabinetry, countertop, and utility sink, attic storage with pull-down access, structured wiring upgrades, upgraded lighting throughout the home, ceiling fans in the great room, owner’s suite, and lanai, plus designer-selected interior finishes throughout.
Listing courtesy of Mike McLendon, McLendon Real Estate Partners LLC


