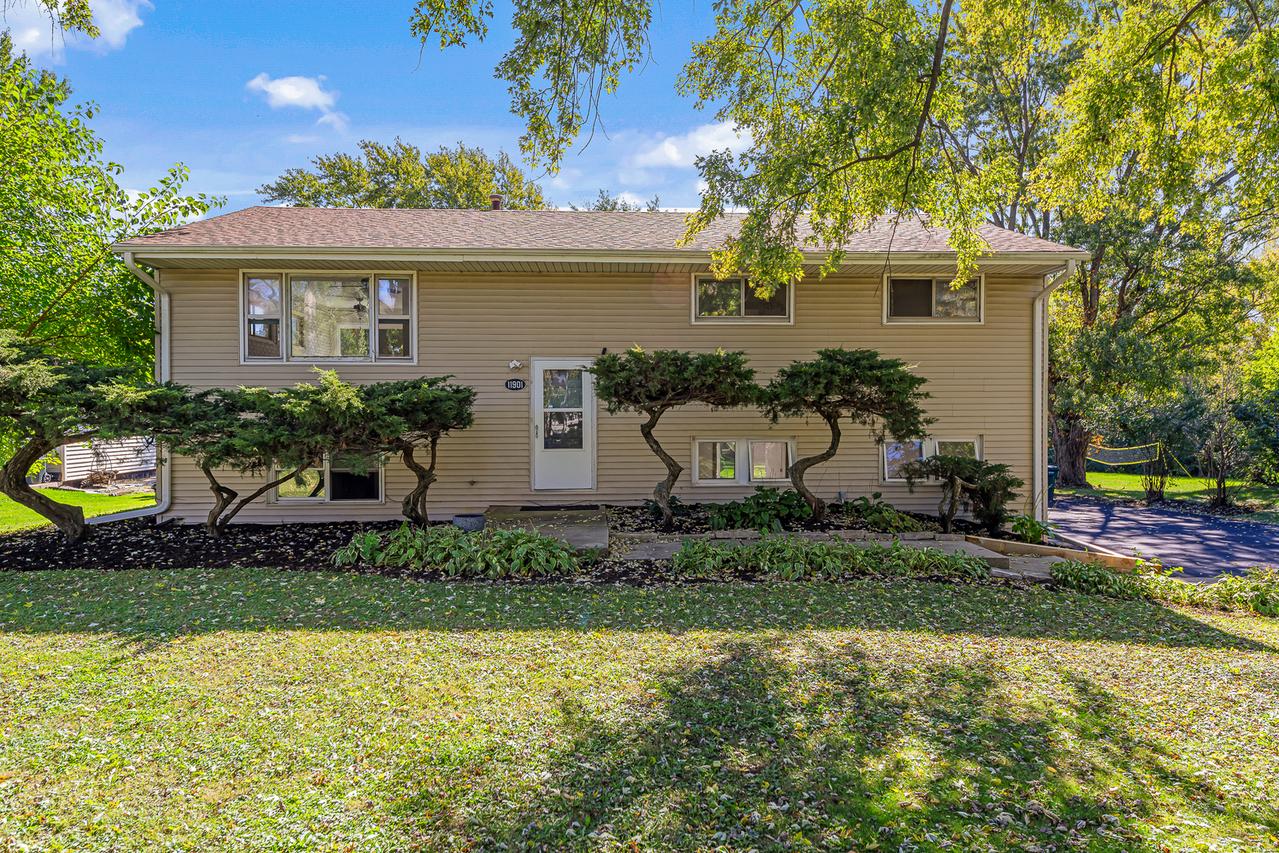
Photo 1 of 22
$449,999
| Beds |
Baths |
Sq. Ft. |
Taxes |
Built |
| 4 |
3.00 |
2,392 |
$6,315 |
1964 |
|
On the market:
1 day
|
View full details, photos, school info, and price history
Set on a beautiful 3/4-acre lot with mature trees and scenic views, this well-maintained raised ranch has plenty to love both inside and out! The spacious interior feels fresh and inviting, with neutral decor and numerous updates throughout. The living room pairs beautiful hardwood flooring with a striking brick accent wall, while the updated kitchen features custom cabinetry, brand-new appliances, and a dinette with access to the deck. Three bedrooms and two full bathrooms, including a primary suite, complete the main level. The finished lower level extends the living space even further, featuring a huge family room with luxury vinyl flooring and patio access, along with a fourth bedroom and an additional full bathroom. Outside, the generous yard provides plenty of room to relax or entertain, while the detached 2.5-car garage offers added convenience and storage. Just minutes from in-town amenities and located within the excellent Lincoln-Way School District, this property delivers a wonderful combination of space, comfort, and location!
Listing courtesy of Joseph Siwinski, Lincoln-Way Realty, Inc


