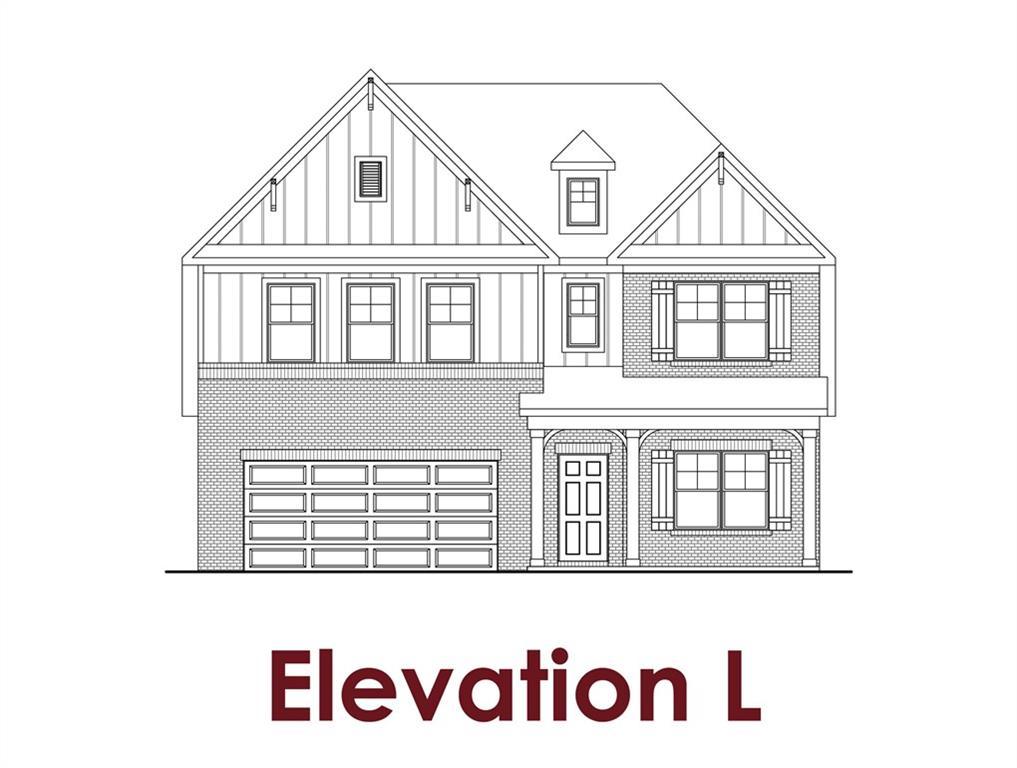
Photo 1 of 29
$478,358
| Beds |
Baths |
Sq. Ft. |
Taxes |
Built |
| 5 |
4.00 |
3,020 |
$10 |
2026 |
|
On the market:
53 days
|
View full details, photos, school info, and price history
Cove UHP Ready Oct/Nov.-This home offers 5 Bedrooms and 4 Bathrooms. There is a guest suite on the main level as well as the primary suite. All other bedrooms and bathrooms are on the second floor. Upon entering the home, you are greeted with a foyer gallery, which is flanked by a mudroom with garage access as well as the guest suite, full bathroom, flex room, and staircase to the second floor. This room can act as a home office, game/playroom, etc. The foyer opens into the open concept floorplan with the Great Room, Kitchen, and Dining Area. The Kitchen has a corner pantry and a large island with barstool seating. The Dining Area connects to an exterior covered patio, which is great for entertaining. The Great Room has a wall of windows through which you can see out into the covered patio and backyard. The Primary Suite is huge and adorns the opposite side of the home. There is a private entry off the Great Room with dual vanities, a separate water closet, and a linen closet. The Primary Suite's walk-in closet is in the Bathroom which connects to the laundry, which connects to the mudroom.
Conveniently located just 2.3 miles from downtown Cartersville, this home offers a great combination of comfort, style, privacy, and convenience.
Contact the listing agent today to learn more about our INCREDIBLE buyer incentives!
Listing courtesy of Stacie Stroud Williams, Chafin Realty, Inc.



