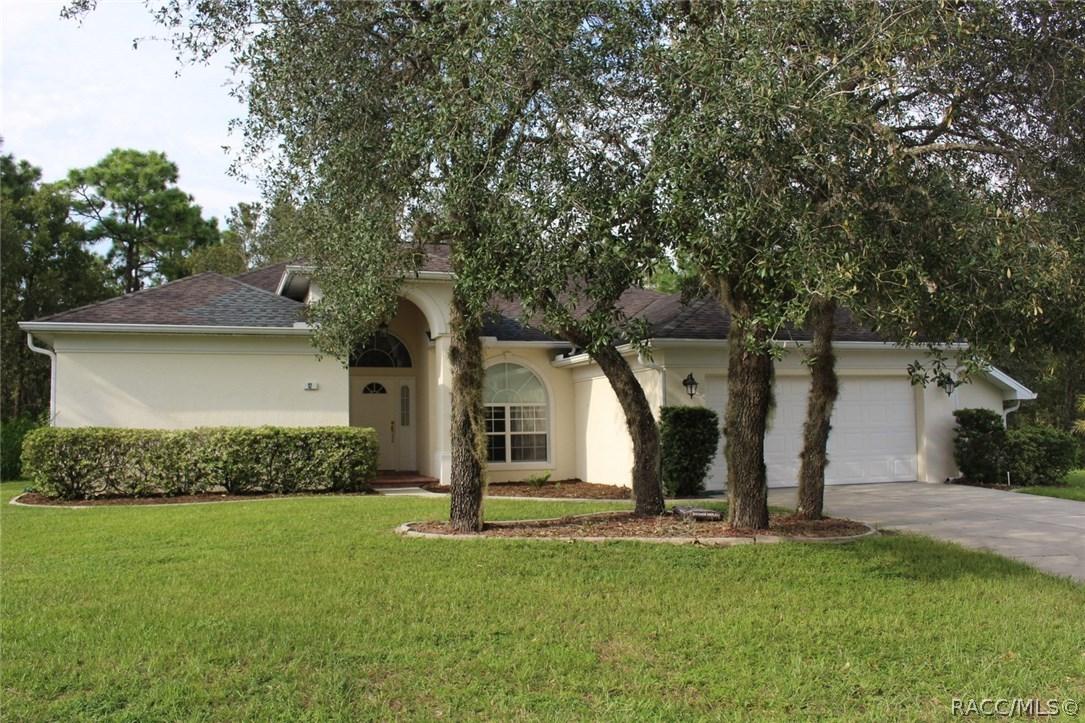
Photo 1 of 44
$179,900
Sold on 2/02/18
| Beds |
Baths |
Sq. Ft. |
Taxes |
Built |
| 3 |
2.00 |
1,811 |
$1,305 |
2002 |
|
On the market:
140 days
|
View full details, photos, school info, and price history
Sweetwater Royale II floor plan in a quiet cul-de-sac setting. Three bedrooms plus an office with laminate, hardwood floors or tile floors (no carpet). Dual paned windows, well for irrigation plus nice-sized bump out in garage for workshop or storage. White raised cabinets in kitchen, 4 door French fridge, pull out drawers and fantastic ‘carousel’ pantry. Vaulted ceilings throughout and upgraded wood ceiling on pavered lanai. Master has walk-in closet as well as one guest room. Crown molding in office plus built-in office furniture.
Listing courtesy of Gail Cooper, KEY 1 REALTY, INC.


