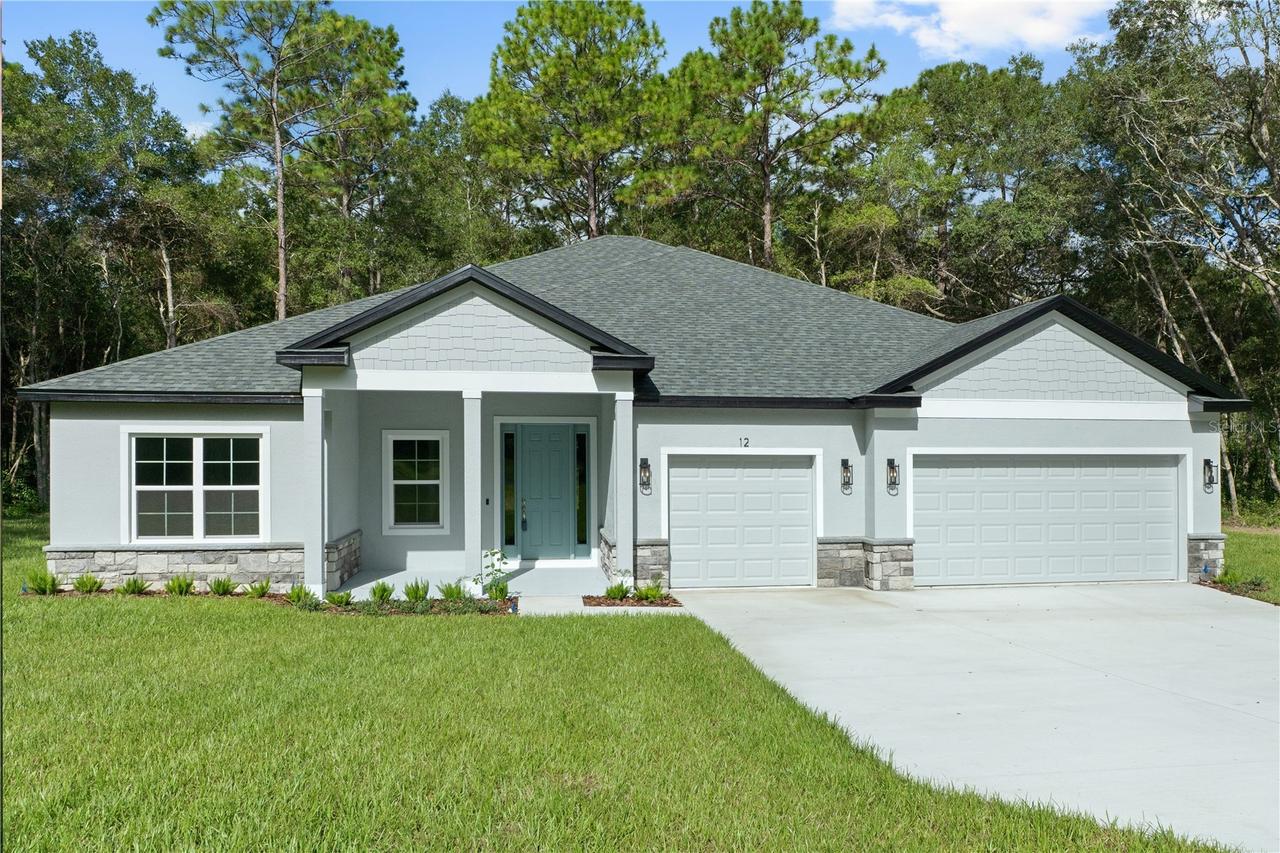
Photo 1 of 71
$467,800
| Beds |
Baths |
Sq. Ft. |
Taxes |
Built |
| 4 |
3.00 |
2,478 |
$409.84 |
2026 |
|
On the market:
127 days
|
View full details, photos, school info, and price history
Virtually Staged. Under Construction. SPECIAL SELLER INCENTIVE — CHOOSE ONE! When financing through Seller’s preferred lender, Seller will provide up to $15,000 toward either a 2-1 temporary interest rate buydown OR eligible buyer closing costs, prepaids and escrows.
With the 2-1 buydown, the buyer’s interest rate is reduced by 2% for the first year and 1% for the second year, before returning to the full note rate in year three — helping provide a lower monthly payment during the first two years of homeownership.
Buyer chooses ONE incentive — 2-1 buydown OR closing-cost assistance. Buyer may use any lender; however, these advertised seller incentives are available ONLY when financing through Seller’s preferred lender.
One or more photo(s) has been virtually staged. Brand-new construction on 1.3 ACRES in Lecanto, never lived in! This 4-bed, 3-bath, 3-car garage home offers 2,478 sq ft of open-concept living. The private owner's suite features dual walk-in closets and a spa-style bath, plus a secondary suite with its own full bath — perfect for guests or multigenerational living. Enjoy a spacious island kitchen with walk-in pantry, quartz counters, stainless Samsung appliances, and luxury vinyl plank flooring throughout the main living areas. A covered lanai extends your living space outdoors, and a drop zone, laundry room, and oversized 3-car garage add convenience. Energy-efficient systems, smart doorbell, and builder warranty included. Room to roam with no rear neighbors and space for a future pool. Minutes to Black Diamond Ranch golf, Crystal River springs, and the Suncoast Parkway. Some photos are renderings and/or of a similar completed model. Features, finishes, colors, and specifications may vary.
Listing courtesy of Amber O'Steen, EXP REALTY LLC


