Photo 1 of 33
$484,900
| Beds |
Baths |
Sq. Ft. |
Taxes |
Built |
| 2 |
2.00 |
1,300 |
$10,147.30 |
2002 |
|
On the market:
50 days
|
View full details, photos, school info, and price history
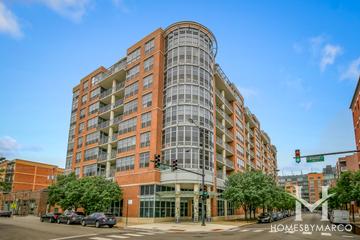
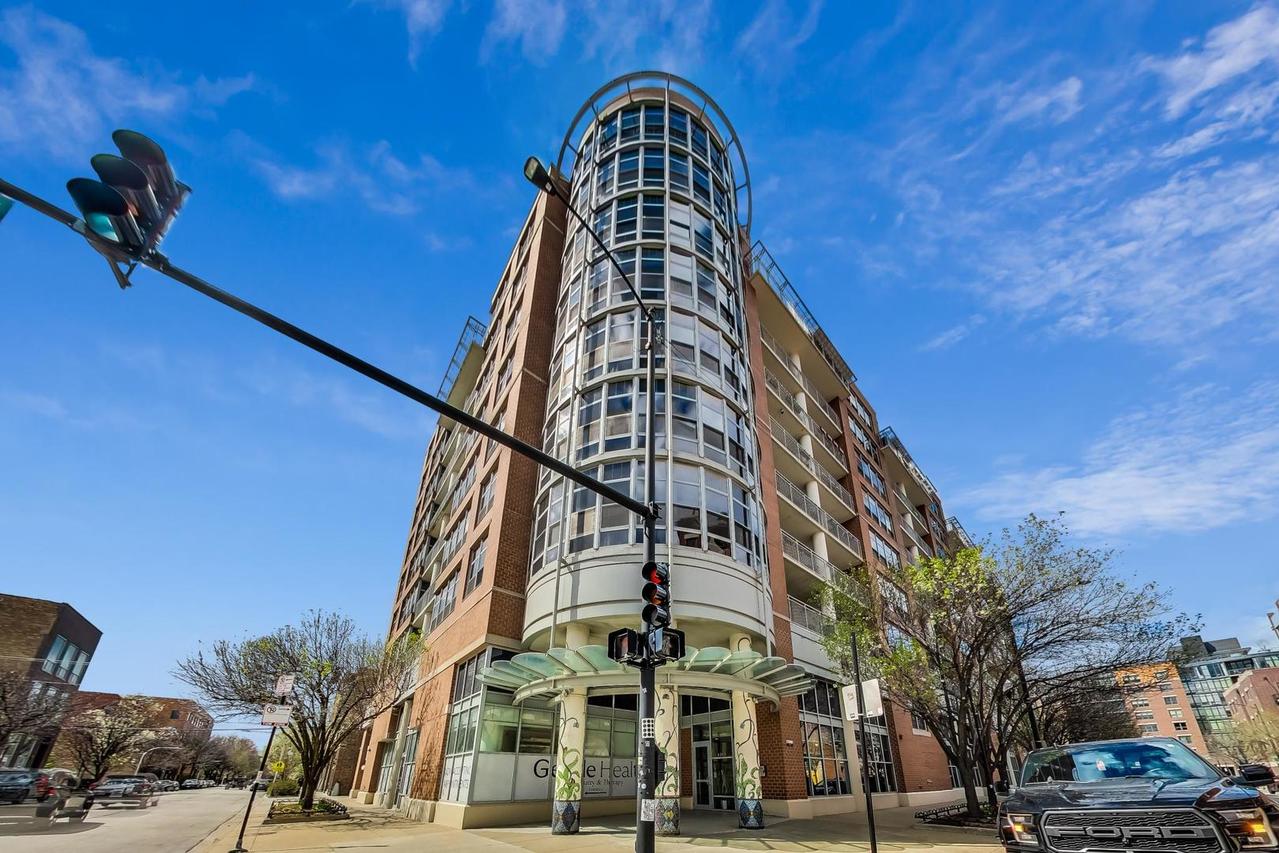
Sun-splashed skyline living in the heart of the West Loop. This 2 bed, 2 bath loft-style condo lives large, with an open, split-bedroom layout designed for both everyday comfort and entertaining. East-facing exposure fills the space with morning light and frames sweeping downtown skyline views from the living room straight through to the primary suite. The kitchen offers granite counters, a large island, and stainless steel appliances, with plenty of room for a dedicated dining space and easy potential to make it your own. The king-sized primary suite is a true retreat: hardwood floors, an oversized dressing area, generous organized closet space, and a spa-like ensuite with soaking tub and glass shower. The second bedroom is a spacious open-concept loft-style bedroom, ideal as a guest room, home office, or flex space. Step outside to your own private 15-foot balcony off the living room - one of the largest in the building - ideal for taking in the skyline morning or night. In-unit washer/dryer and abundant closet storage throughout round out the everyday conveniences. Full-amenity, well-run building with 24-hour door staff, a fitness center, and additional storage. One heated garage parking space available for $25k+. Located in the sought-after Skinner School District, with easy access to expressways, and just steps to Target, Bark 569 dog park, Fulton Market, Madison Street, and Randolph Restaurant Row - this is West Loop living at its most convenient.
Listing courtesy of Leticia Jimenez, @properties Christie's International Real Estate