Photo 1 of 38
$334,900
| Beds |
Baths |
Sq. Ft. |
Taxes |
Built |
| 4 |
2.10 |
1,637 |
0 |
1999 |
|
On the market:
131 days
|
View full details, photos, school info, and price history
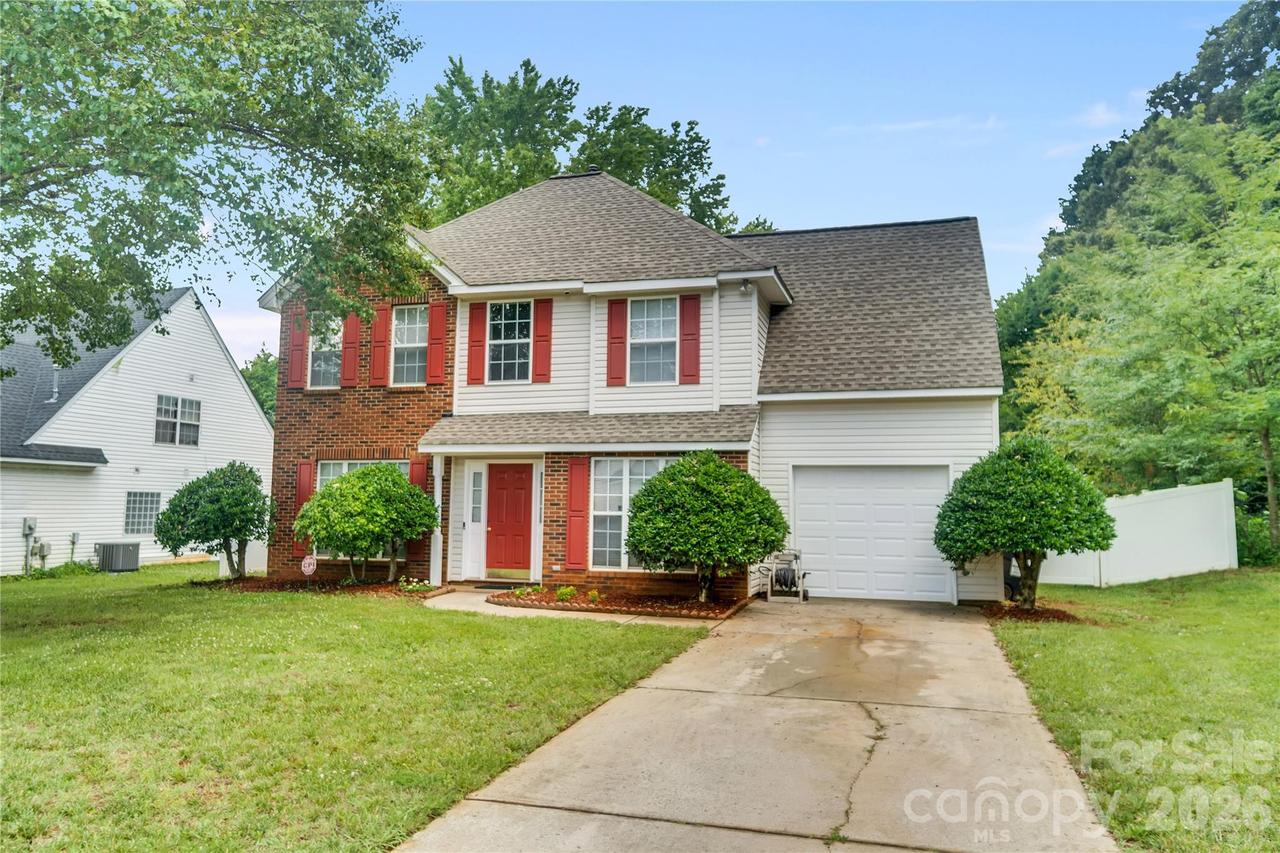
Four bedrooms, a cul-de-sac setting, and a fully fenced backyard—12009 Silvercrest Drive offers flexible living space inside and room to enjoy outside. The main level features a separate dining room and a family room with a gas fireplace. Stainless steel appliances, a breakfast bar, and an eat-in area overlooking the backyard give the kitchen space for cooking and casual meals.
Upstairs, the primary suite includes a tray ceiling, walk-in closet, and private bath. Three additional bedrooms provide options for guests, hobbies, or a home office, while a dedicated office nook adds a separate spot for work or study.
White vinyl privacy fencing encloses the backyard, with space for outdoor dining, gardening, or play. A storage shed keeps tools and equipment organized, and the attached one-car garage adds convenience. Brick exterior accents and a location close to shopping, dining, and everyday essentials complete this four-bedroom home.
Listing courtesy of Brian Connaughton, CRG Real Estate



