Photo 1 of 35
$750,000
| Beds |
Baths |
Sq. Ft. |
Taxes |
Built |
| 3 |
2.00 |
0 |
$2,142 |
1951 |
|
On the market:
0 days
|
View full details, photos, school info, and price history
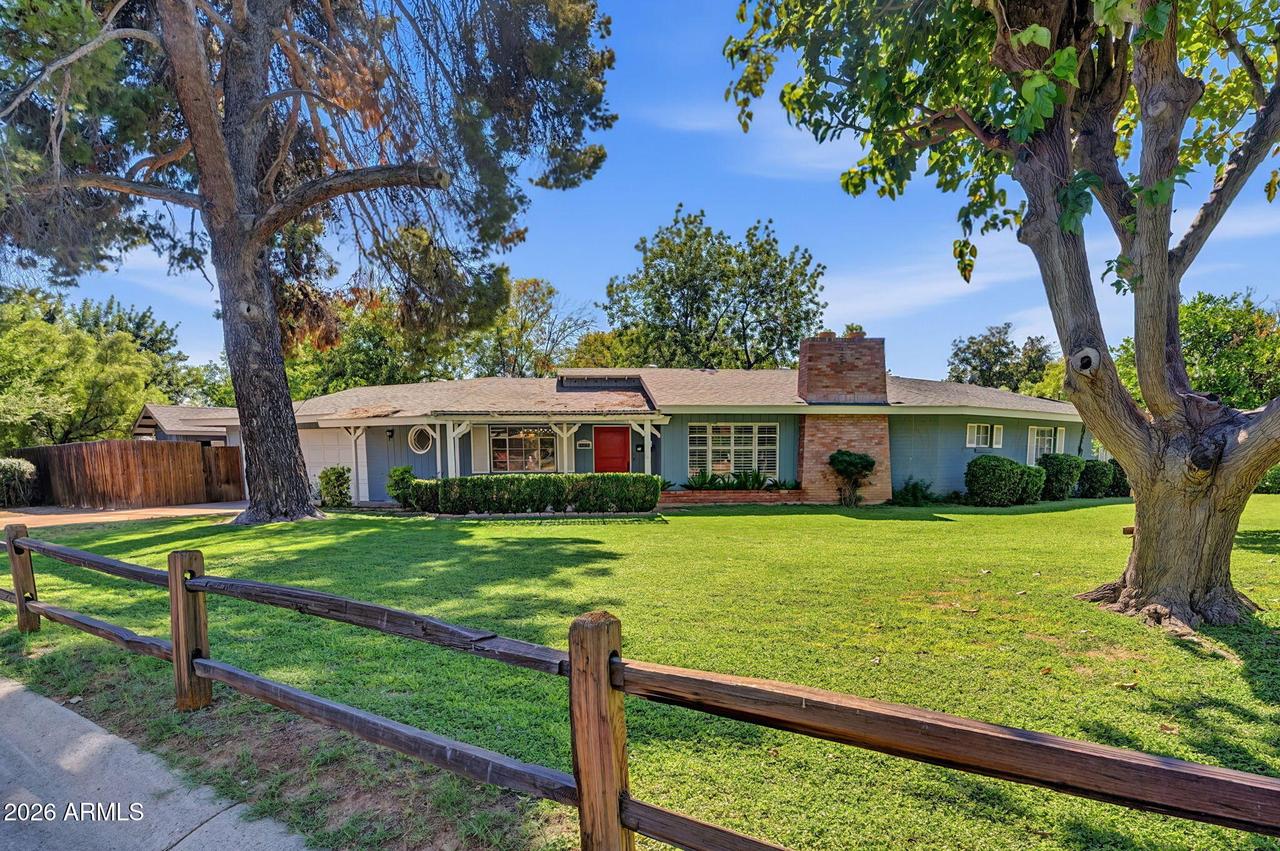
Discover the charm and endless possibilities of this North Central Phoenix home, situated on a highly coveted corner lot with mature trees, expansive front and back yards, and exceptional potential. Rich in original character, the home features timeless architectural details, including decorative molding, numerous built-ins, plantation shutters, a cedar-lined hall closet, and even an original built-in ironing board.
The spacious floor plan offers 3 bedrooms, 2 bathrooms, a dedicated foyer, living room with a wood-burning fireplace, and formal dining room. The kitchen features a Viking gas range and pantry, while the formal dining room showcases charming built-ins. One generously sized bedroom opens to the backyard through French doors, while the primary suite offers two closets and an ensuite bathroom featuring original tile. The second bath features a corner soaking tub with integrated seating, and vintage details.
Outside, enjoy a diving pool, generous front and back yards, two additional side yards, a spacious storage shed/workshop, and an oversized garage complete with a storage closet and dedicated craft room. Additional highlights include a 5 ton Trane HVAC system (2018) and a 40-gallon gas water heater (2015).
Preserve the home's original charm, reimagine the existing floor plan, or create something entirely new. With its desirable North Central Phoenix location, expansive corner lot, and distinctive character, this property presents an exceptional opportunity to bring your vision to life!
Listing courtesy of Stephen Caniglia & Erik Jensen, Compass & Compass



