Photo 1 of 8
$675,000
| Beds |
Baths |
Sq. Ft. |
Taxes |
Built |
| 3 |
2.10 |
2,833 |
$600 |
2026 |
|
On the market:
140 days
|
View full details, photos, school info, and price history
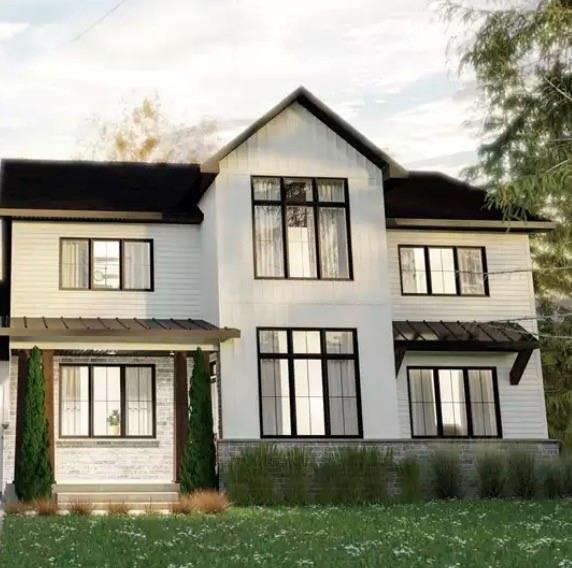
New Construction Home in Brookwood School District * Covered Entry * Two-Story Floor Plan Designed for Functionality
& Seamless Indoor-Outdoor Living * Great for Entertaining * The Heart of the Home is an Expansive Open-Plan
area that integrates the Great Room, Dining Room & Kitchen * Great Room has Built-In Storage Flanked by a Stone
Fireplace * Kitchen Includes a Large Central Island with Seating * Wall Ovens * Cooktop * Walk-in Pantry for extra
storage * Covered Porch is Accessible from the Dining Room * This Large 23' x 12' Space acts as an Outdoor
Extension of the Home * Perfect for Dining & Lounging * This Floor plan has Functional Spaces that are Practical * It has Several
Dedicated Utility & Work Areas * The Office is a Private, Tucked-away Space Ideal for Remote Work or a Quiet Reading
Nook * The Mud Room is Conveniently located on the Main Level to Store Shoes & Coats out of Sight * Laundry Room is spacious with
a sink & counter perfect for folding * Upstairs You will find a well Organized second-floor plan Designed for a Modern
Family Home * Emphasizing a Private Primary Suite & Functional Shared Spaces * The right side of the plan is dedicated
to a Spacious Primary Suite * Features include Dual Walk-in Closets * Ensuite Primary Bath with a five-piece layout
including a Double Vanity * Freestanding Soaking Tub * A Separate Custom Tiled Walk-in Shower * Private Water Closet
* Bedrooms 2 & 3 share a Full Bathroom with a Tub/Shower Combo * Bonus Room * Drive-under 2 Car Garage with openers *
Unfinished Partial Basement *
Listing courtesy of Marleny Chacon, Virtual Properties Realty.com




