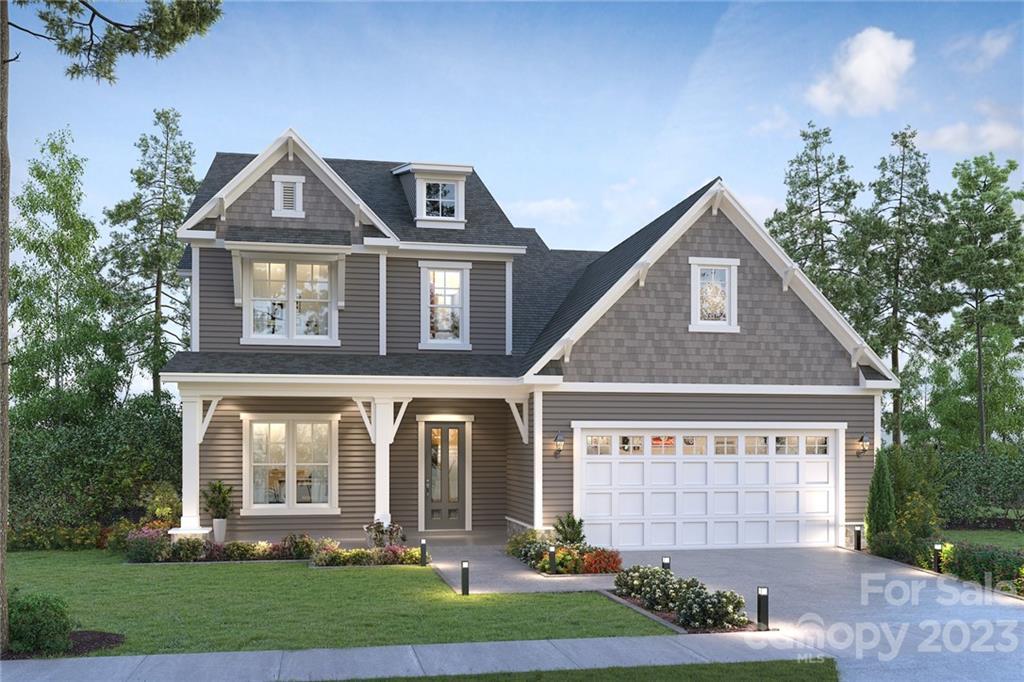
Photo 1 of 1
$1,130,105
Sold on 11/15/23
| Beds |
Baths |
Sq. Ft. |
Taxes |
Built |
| 5 |
3.10 |
3,677 |
0 |
2023 |
|
On the market:
292 days
|
View full details, photos, school info, and price history
Less than 8 miles to Uptown Charlotte, Center City! Beautiful Meadowlark floor plan is a must see with a gauntlet gray fiber cement exterior with accents of blue ridge natural stone and gray fiber cement shake siding. Main floor has 10' foot ceilings, hardwoods throughout the main area of the first floor. Open concept floor plan where the kitchen is open to the dining area and the great room for entertainment. Kitchen has a large island with white quartz countertops, white cabinets with champagne bronze hardware, SS wall oven, dishwasher, gas cooktop, and a walk in pantry. Also located on the main floor you have an office and the primary suite with spa-like bathroom, and a large walk-in closet that opens to the laundry room. 2nd floor has three bedrooms, one with a connecting bathroom. There is also a large media room on the 2nd floor. The yard will be professionally landscaped with an irrigation system.
Listing courtesy of Christine Powell, Pilot Realty & Development


