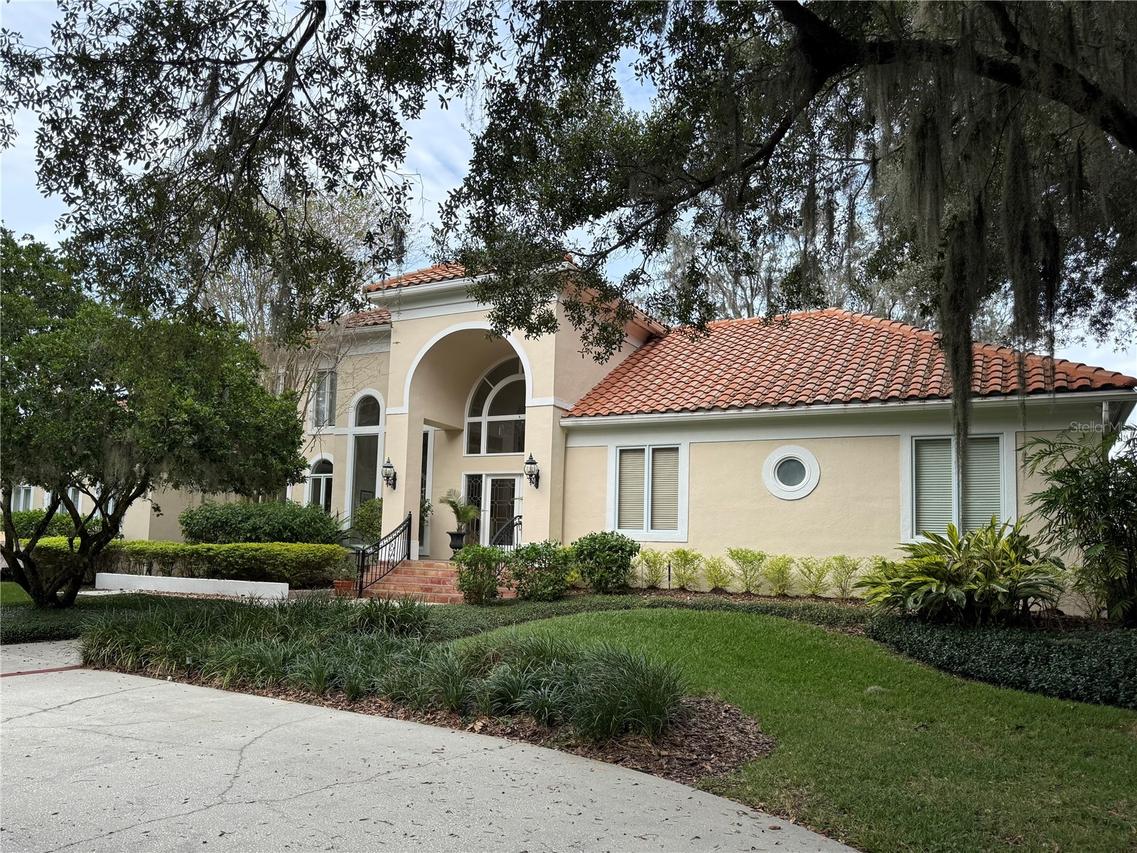
Photo 1 of 1
$2,500,000
| Beds |
Baths |
Sq. Ft. |
Taxes |
Built |
| 4 |
4.20 |
5,210 |
$17,789 |
1990 |
|
On the market:
0 days
|
View full details, photos, school info, and price history
Location, location, location! Set within Avila, Tampa Bay’s premier gated golf and country club community, this custom-built executive residence occupies more than half an acre and offers panoramic views of the 7th green, 2nd & 7th fairways, and lake. A dramatic foyer with soaring ceilings and a floating staircase welcomes you into the two-story home, featuring four bedrooms, four full baths, and two half baths. The thoughtfully designed floor plan includes formal living and dining rooms, a private office, and a versatile bonus room. At the heart of the home, the open kitchen connects seamlessly to the family room with a gas fireplace, breakfast room, and inviting wet bar—ideal for entertaining and enjoying the Florida lifestyle. Just beyond, a screened lanai and open pool showcase the exceptional golf course and water views. The main level also includes a powder room, two en-suite bedrooms, a laundry room, and a pool bath. Upstairs, the expansive primary suite features a fireplace, private balcony, dual sinks, and dual closets, all while capturing the breathtaking views. A fourth upstairs bedroom offers flexibility as a nursery, fitness room, or additional office. A three-car garage, circular driveway, and custom millwork are among the home’s many additional amenities. A must see!
Listing courtesy of Dianne Martin, CENTURY 21 CIRCLE



