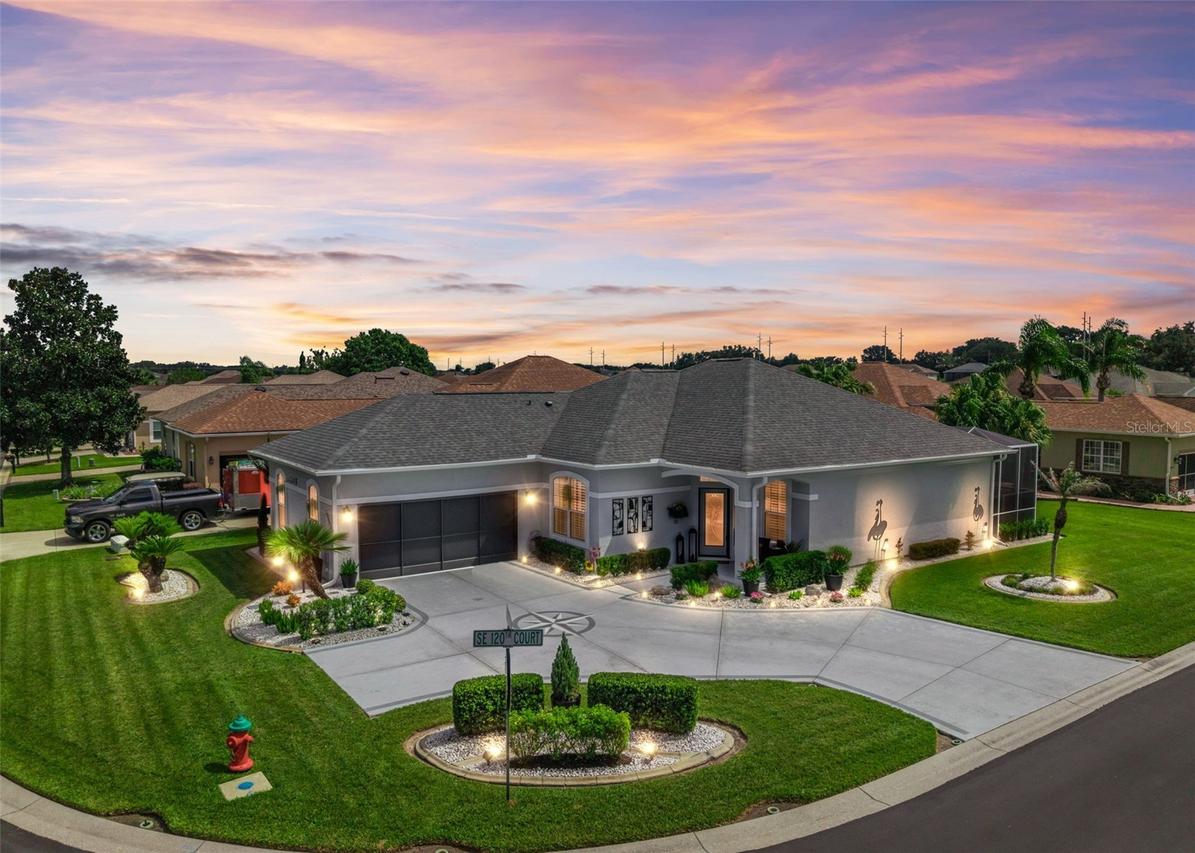
Photo 1 of 67
$399,000
| Beds |
Baths |
Sq. Ft. |
Taxes |
Built |
| 3 |
2.00 |
1,592 |
$3,500.18 |
2005 |
|
On the market:
0 days
|
View full details, photos, school info, and price history
Stonecrest is a 55+ gated golf course community with all the amenities and 4 pools (one indoor), and just a Bridge Away By Golf Cart To The Villages! Stunning 3/2 Kingsley with a 2 Car Garage on a Corner Lot, ROOF 2022! New Hot Water Heater 2026! New Hardware 2026, New Commode 2026, New Recess Lighting Living area 2026, New Fixtures in Primary & Guest Bathroom 2025, Exterior Paint 2024, New Fans 2024, New Fixtures Garage & Porch 2024, New Slide Screens Garage & Front door 2024, Front Door Lock 2024, New Carpet 2023, New Lanai Screens 2022. This Kingsley is pristinely maintained, and offers tremendous curb appeal with the Large Designer Painted Concrete driveway & walkway, Low Maintenance Professional Topical landscaping, and the covered front entrance with an Elegant Lead Glass door with Sidelight accent. Upon entering into the foyer, you are greeted by Soaring 10ft ceilings throughout with the Dining area showcasing a Stunning Designer Chandelier! The Dining and Living area combination create a Spacious gathering area, perfect for entertaining! The Living area features Wainscotting, a Designer ceiling fan, and Stackable sliding door access to the 22 x 15 Covered Lanai with Birdcage enclosure, transitioning to bring Indoor Living Outdoors! The Eat in Kitchen showcases a Pantry closet, Granite countertops, Stainless Appliances, White Wood cabinetry, Generous breakfast bar with Upgraded pendant light fixtures, and Access to the Lanai! The Luxurious Primary bedroom boasts Beautiful Bay windows, a Huge Walk in Closet, and an En Suite bathroom. The En Suite bathroom features a Double Sink Vanity, Soaking Tub, Linen closet, Private Water Closet, and a Tiled Walk in Shower. The Second Bedroom features a built in closet, wainscotting , and the Third Bedroom (no closest) offers elegant French door entry, chair rail, and can be used as a den or office, providing plenty space for your guests, with the Guest bathroom showcasing a nice size vanity, and a Tiled Tub and Shower combination. The 22 x 15 Covered Lanai with the large birdcage featuring privacy accents, and tile flooring creates an exceptional additional private living space, making effortless for Entertaining Family and Friends! There is plenty of room for storage in the 20 x 21 2 Car Garage with sliding screen doors (2024), new fixtures (2024), and additional storage cabinets. Stonecrest offers all the amenities, pools, pickleball courts, softball, 18 hole championship golf course, Broad Stripes Golf & Social Club and over 80 different clubs to join! This home offers a combination of a Well Designed Floor Plan, Updated Features, Great Outdoor Space, and a Fantastic Location. Some furniture available, see list in home. A WONDERFUL LIFESTYLE AWAITS YOU IN STONECREST! Now Call Cindy for your Private showing!
Listing courtesy of Cindy Steinemann, RE/MAX PREMIER REALTY LADY LK


