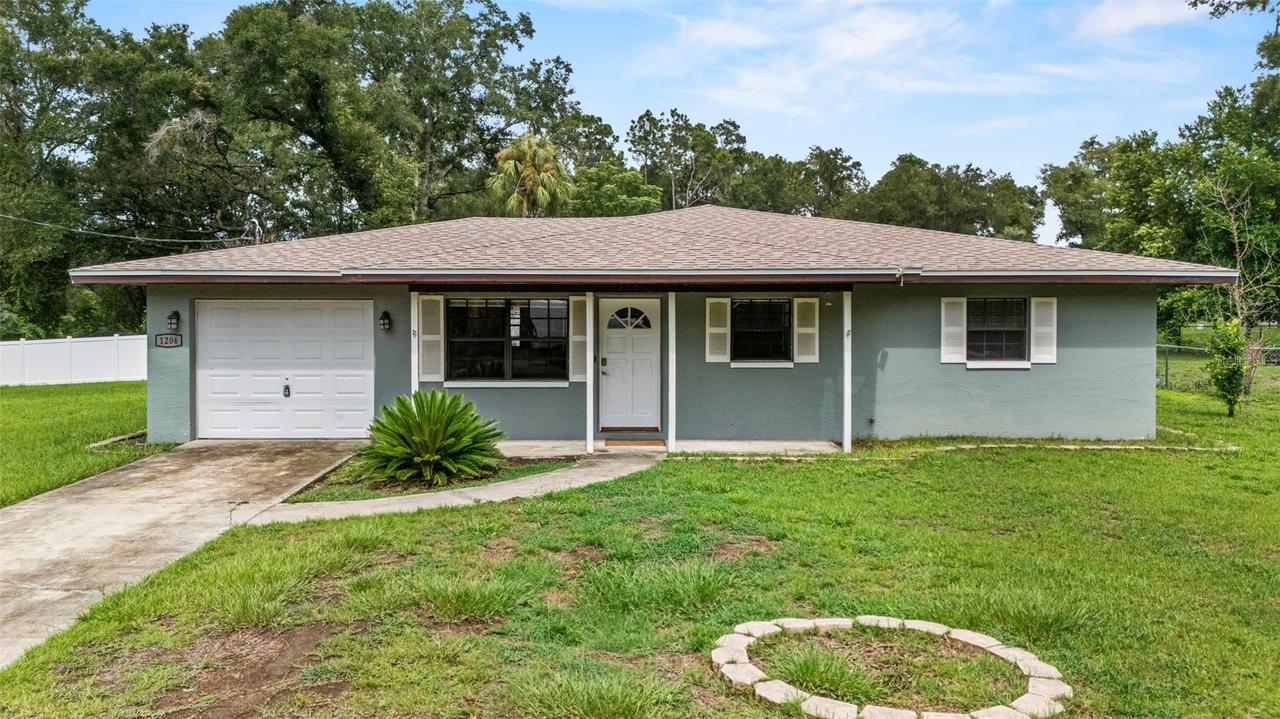
Photo 1 of 47
$265,000
| Beds |
Baths |
Sq. Ft. |
Taxes |
Built |
| 3 |
2.00 |
1,358 |
$274.98 |
1973 |
|
On the market:
1 day
|
View full details, photos, school info, and price history
Virtually Staged. Four parcels totaling nearly half an acre with a 3-bedroom, 2-bath home nestled in the heart of Inverness. The property offers a rare combination of usable land, multiple garage spaces, and flexible living space, making it well suited for an owner-occupant, second-home buyer, or investor.
The home features 1,358 heated square feet with two separate living areas, a dining area, updated bathrooms, waterproof laminate flooring, working kitchen appliances, and an attached one-car garage with washer and dryer hookups. Outside, you’ll find a front porch, screened-in back porch, and a detached three-car garage with plenty of room for parking, storage, tools, recreational equipment, or workshop space.
Recent updates include a 2023 roof, upgraded electrical panel, functioning A/C system, and water softener. The four-parcel setup provides additional outdoor space and flexibility that is increasingly difficult to find. The property has also previously operated as a short-term rental, offering another possible use for future ownership and proving that some fresh starts come with income potential.
Whether you’re looking for additional land, garage and workshop space, a primary residence, second home, or investment property, this property offers several options in one package.
Listing courtesy of Bibi Carcani, EXP REALTY LLC


