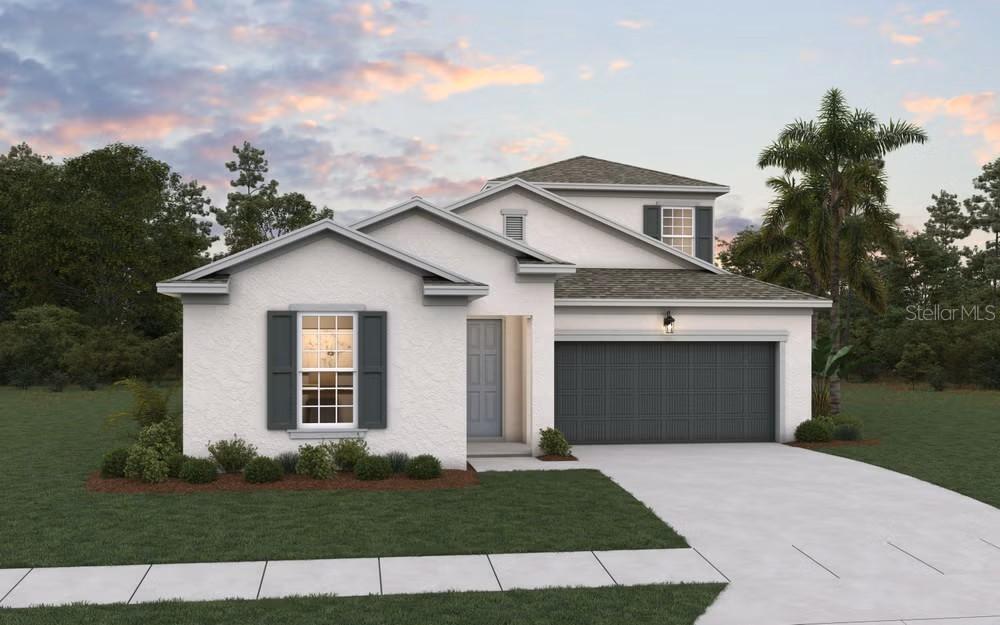
Photo 1 of 8
$608,990
| Beds |
Baths |
Sq. Ft. |
Taxes |
Built |
| 4 |
3.10 |
2,699 |
0 |
2027 |
|
On the market:
0 days
|
Est. Monthly Payment:
$3,646($3,646 + $0 taxes*)
View full details, photos, school info, and price history
The Ravenna II floor plan offers 2,699 square feet of beautifully designed living space in a functional two-story layout. This home features 4 bedrooms and 3.5 bathrooms—all conveniently located on the first floor, including a spacious primary suite with a luxurious bathroom and walk-in closet. The open-concept main level also includes a large family room, dining area, and a gourmet kitchen with a center island and walk-in pantry, perfect for entertaining and everyday living. A 2-car garage provides ample storage, while the second floor features a versatile bonus room ideal for a home office, media room, or play space.
Listing courtesy of Nancy Pruitt, PA, OLYMPUS EXECUTIVE REALTY INC


