Photo 1 of 32
$460,000
Sold on 8/11/26
| Beds |
Baths |
Sq. Ft. |
Taxes |
Built |
| 3 |
2.10 |
1,664 |
$8,384 |
1979 |
|
On the market:
1 day
|
View full details, photos, school info, and price history
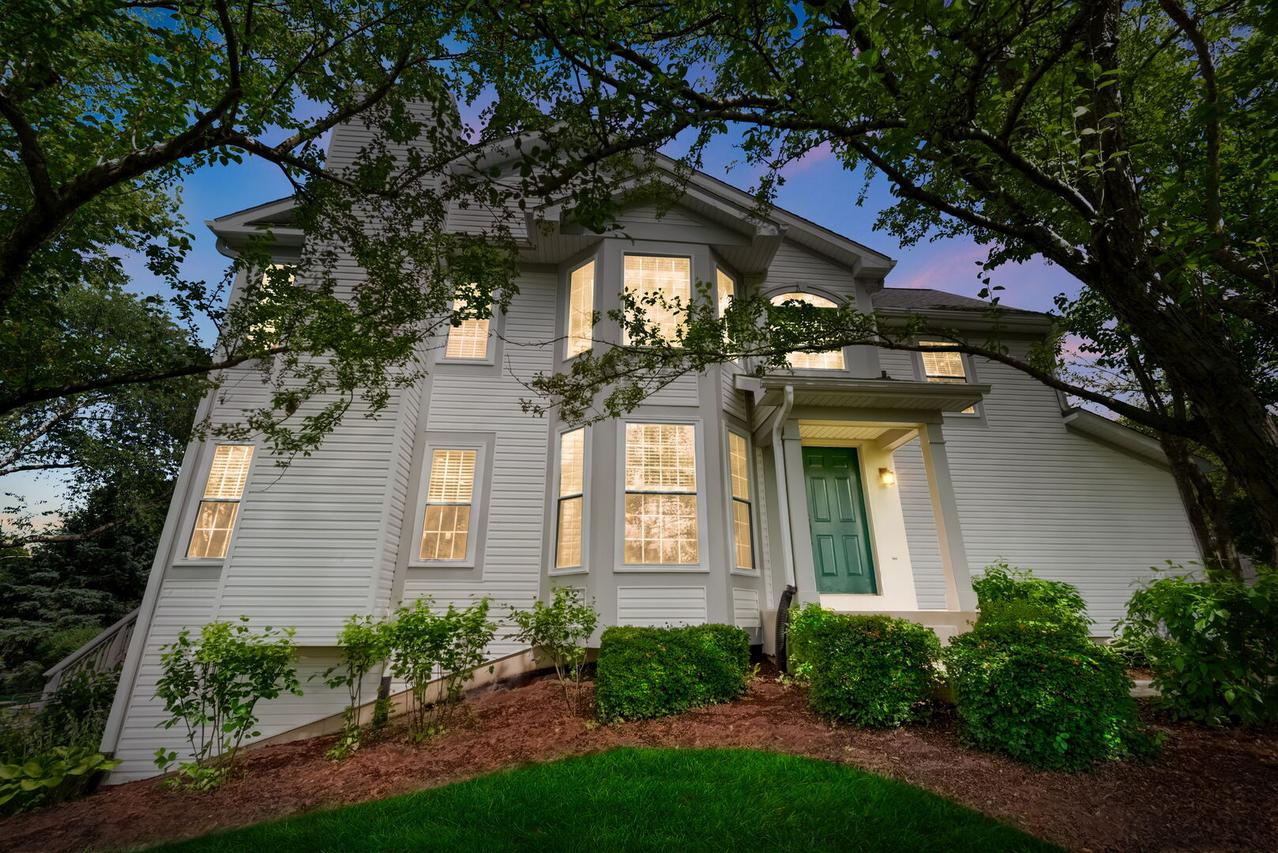
SOLD BEFOE PROCESSING!!!Stunning former model end-unit townhome on a premium lot, offering picturesque lake and park views, breathtaking sunsets, exceptional privacy, and luxury upgrades throughout. Backing to open green space with direct access to a walking trail connected to the Prairie Path, this move-in-ready home offers the perfect blend of nature and convenience. The bright, open floor plan showcases soaring two-story vaulted ceilings, abundant natural light through updated windows (2018), maple hardwood floors, and a dramatic two-story family room. The remodeled gourmet kitchen (2013) boasts white shaker cabinetry, granite countertops, stainless steel appliances, reverse osmosis water filtration, and scenic views. Recent updates include a Monogram range (2023), Bosch refrigerator (2022), dishwasher and microwave (2021), plus a custom Black Walnut fireplace mantel (2020). All bathrooms were beautifully renovated (2019), with the hall bath upgraded to a walk-in shower (2025). The spacious primary suite offers vaulted ceilings, crown molding, a cozy fireplace, custom walk-in closet, and peaceful lake views. The finished English basement provides a large recreation room with built-in shelving and abundant storage. Step outside to enjoy the maintenance-free Trex deck, brick paver patio, and private therapeutic hot tub overlooking the lake. Major updates include HVAC (2019), water heater (2020), water softener (2023), newer roof (approx. 5 years), EV-ready garage outlet for Level 2 charging, and more. Furniture, artwork, exercise equipment, and basement surround sound are available for purchase separately (primary bedroom furniture excluded). A rare opportunity to own a meticulously maintained, one-of-a-kind home in a serene location.
Listing courtesy of Tracy Tran, Coldwell Banker Realty