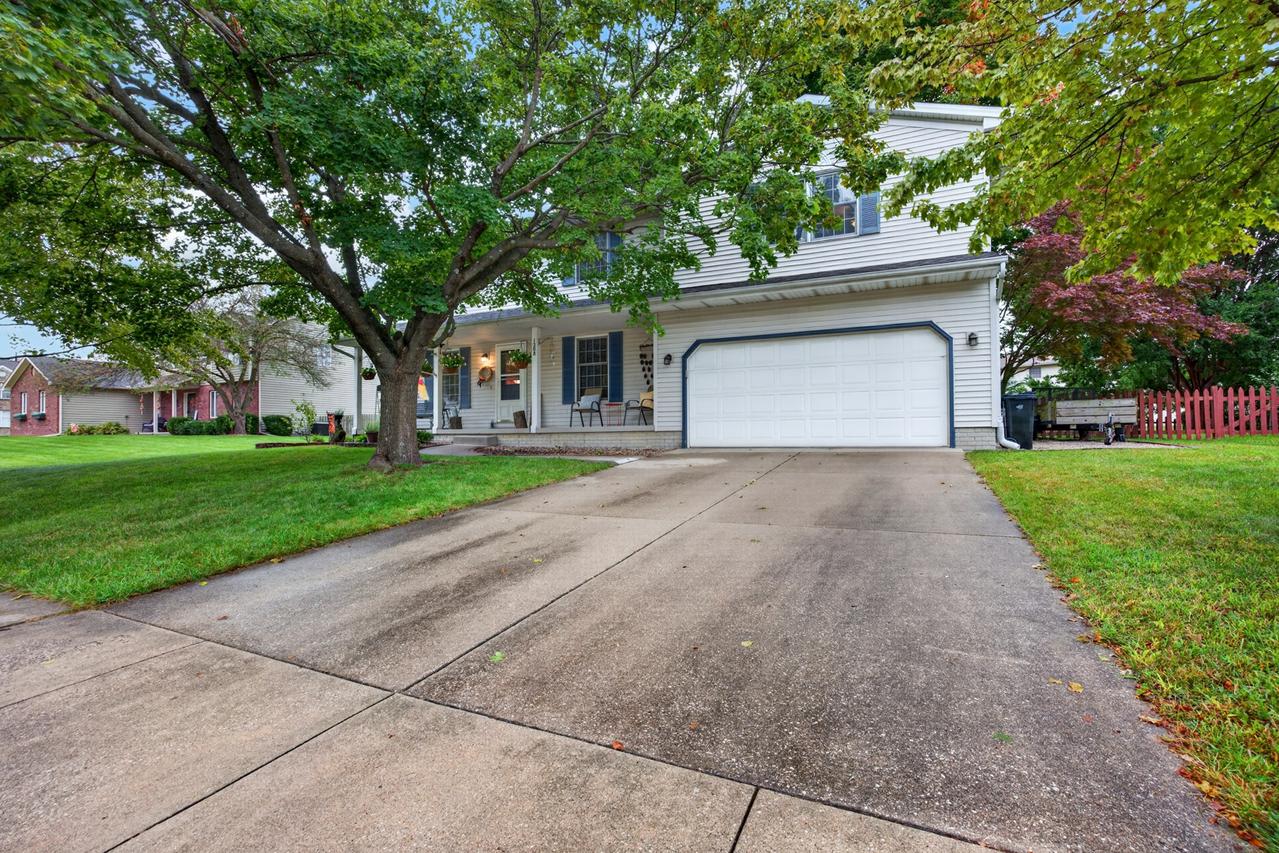
Photo 1 of 55
$314,900
| Beds |
Baths |
Sq. Ft. |
Taxes |
Built |
| 4 |
2.20 |
2,567 |
$6,821.22 |
1991 |
|
On the market:
5 days
|
View full details, photos, school info, and price history
Welcome home to this inviting 4-bedroom, 2-full-bathroom, 2-half-bathroom home! Designed with comfortable everyday living and plenty of space to spread out, this home offers a versatile layout across three finished levels. The main level features a spacious family room with a cozy fireplace, an eat-in kitchen perfect for casual meals and conversation, a convenient half bathroom, and a separate living room area that provides additional space for relaxing or entertaining. Upstairs, the primary suite offers a peaceful retreat with a walk-in closet and private bathroom. Three additional bedrooms provide plenty of room for family, guests, a home office, or hobbies. A second-floor laundry room adds convenience right where you need it. The finished basement expands the living space even further, offering a flexible area for a family room, playroom, home gym, or entertainment space, along with an additional half bathroom. Outside, the fenced backyard provides plenty of room for kids and pets to run and play. The back patio is ready for summer dinners outdoors, weekend gatherings, or a quiet cup of coffee in the morning. Out front, the welcoming porch is the perfect spot to enjoy crisp fall mornings and a little time to unwind. With a spacious floor plan, multiple living areas, and inviting indoor and outdoor spaces, this Bloomington home offers the comfort and flexibility you've been looking for.
Listing courtesy of Noelle Burns, RE/MAX Rising


