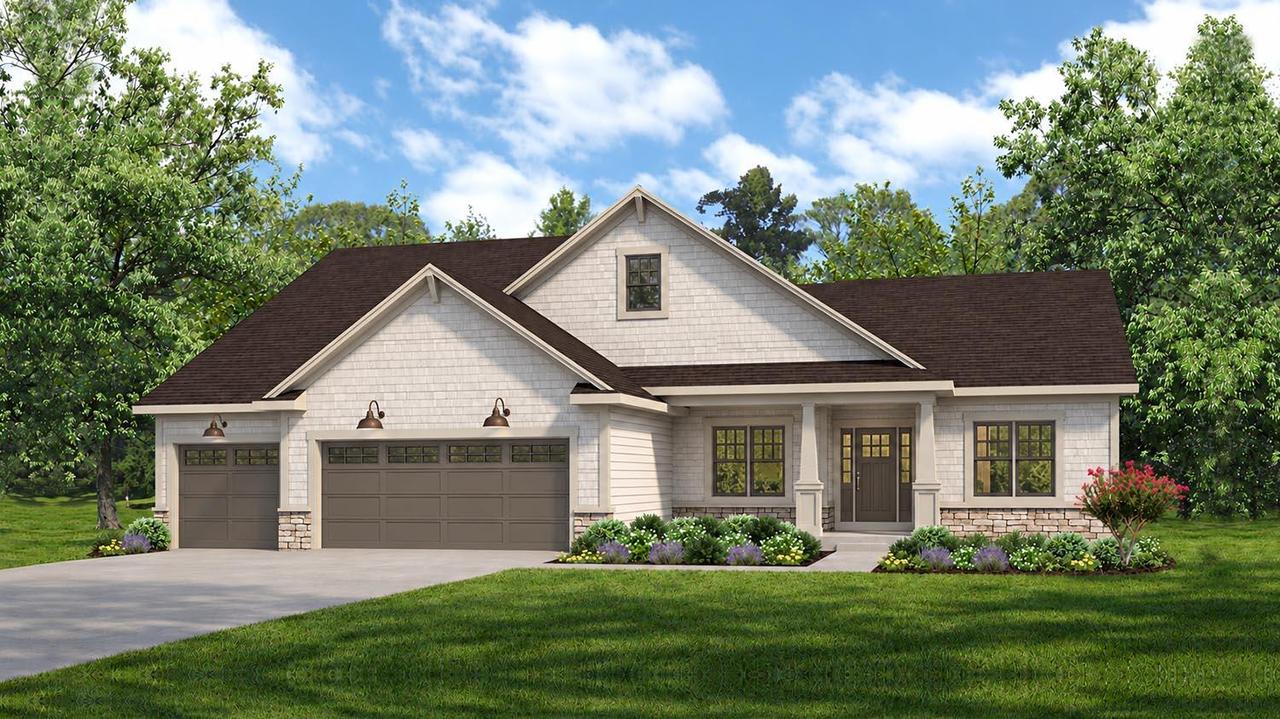
Photo 1 of 4
$744,900
| Beds |
Baths |
Sq. Ft. |
Taxes |
Built |
| 3 |
2.00 |
2,045 |
$1.40 |
2026 |
|
On the market:
1 day
|
View full details, photos, school info, and price history
The Geneva Craftsman ranch offers thoughtfully designed living space, plus an extended drywalled & insulated 3-car garage. The designer kitchen features painted maple cabinetry, quartz countertops, tile backsplash, a stained island w/snack bar, & GE SS appliances w/built-in look. The open-concept great room showcases transom windows & a gas fireplace w/stacked stone surround. A private office w/double glass doors provides the perfect work-from-home space. The primary suite features a large walk-in closet, double bowl vanity, a corner walk-in tiled shower & private commode room. Additional highlights include 10' ceilings, LVP flooring, solid core doors, an enlarged laundry room w/sink, mudroom w/built-in bench & Focus on Energy certification. Builder warranty included!
Listing courtesy of Nicole Clark, Korndoerfer Homes LLC


