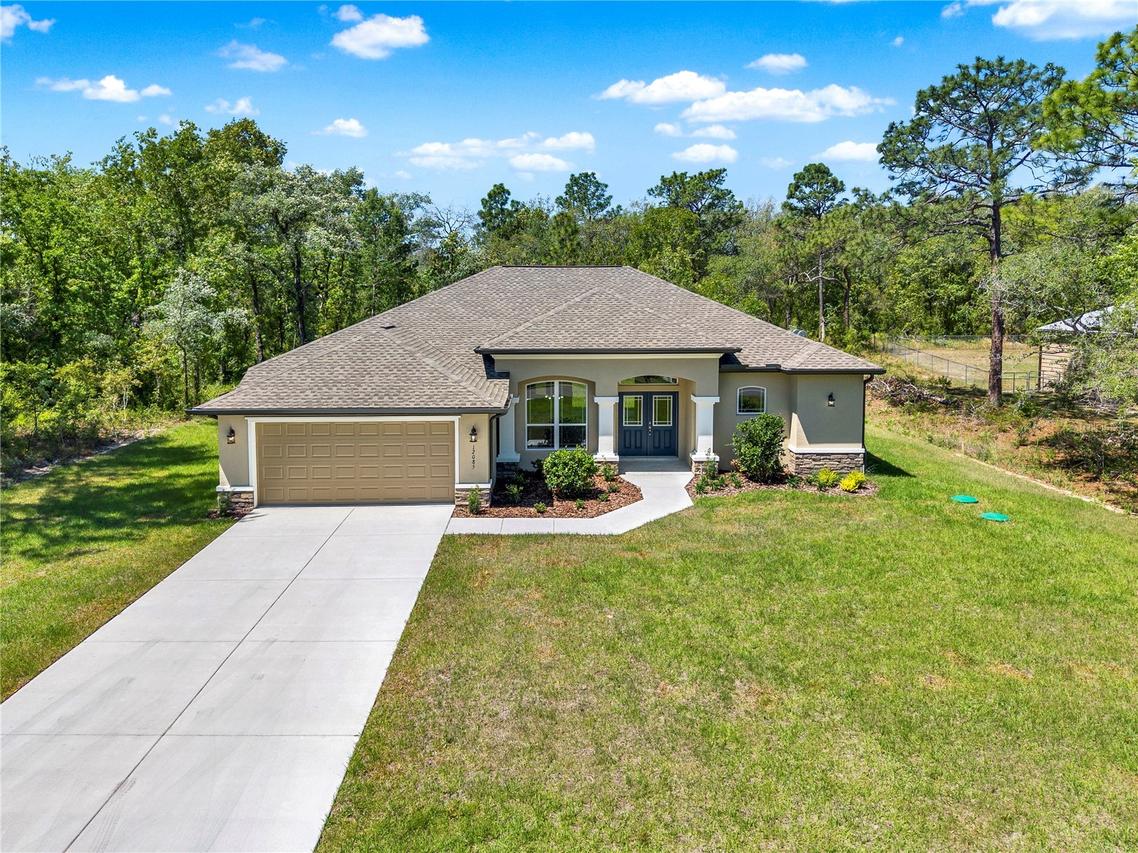
Photo 1 of 29
$429,900
| Beds |
Baths |
Sq. Ft. |
Taxes |
Built |
| 3 |
2.00 |
2,002 |
$434 |
2026 |
|
On the market:
270 days
|
View full details, photos, school info, and price history
Discover the quality and thoughtful design of this Artistic Homes Grand Cayman model in Royal Highlands. From the moment you enter, the home’s 10-foot ceilings and spacious, open floor plan create an inviting sense of light and volume, while carefully selected upgrades add character throughout.
The main living areas feature upgraded tile flooring, complemented by tray ceilings in both the great room and primary suite. At the heart of the home, the kitchen combines style and functionality with upgraded wood cabinetry, Brown Fantasy Level 5 granite countertops, upgraded plumbing fixtures, a decorative tile backsplash, and a convenient closet pantry.
The generously sized primary suite offers a comfortable retreat with a large walk-in shower and separate walk-in closets for his and hers. Quartz countertops in the bathrooms provide an additional touch of quality and complement the home's upgraded finishes.
Practical features are equally well considered, including a laundry room with a utility sink and storage closet, a two-car garage, and an irrigation system. The property is served by a high-performance septic system and well water.
Outside, stone accents add distinctive curb appeal and contribute to the home's custom-built appearance. With its combination of spacious living areas, quality finishes, and thoughtful upgrades, this Royal Highlands home offers a polished and comfortable place to call home.
Listing courtesy of Morgan Lusk, BHHS FLORIDA PROPERTIES GROUP