Photo 1 of 45
$508,325
Sold on 9/17/26
| Beds |
Baths |
Sq. Ft. |
Taxes |
Built |
| 5 |
3.00 |
3,047 |
0 |
2026 |
|
On the market:
93 days
|
View full details, photos, school info, and price history
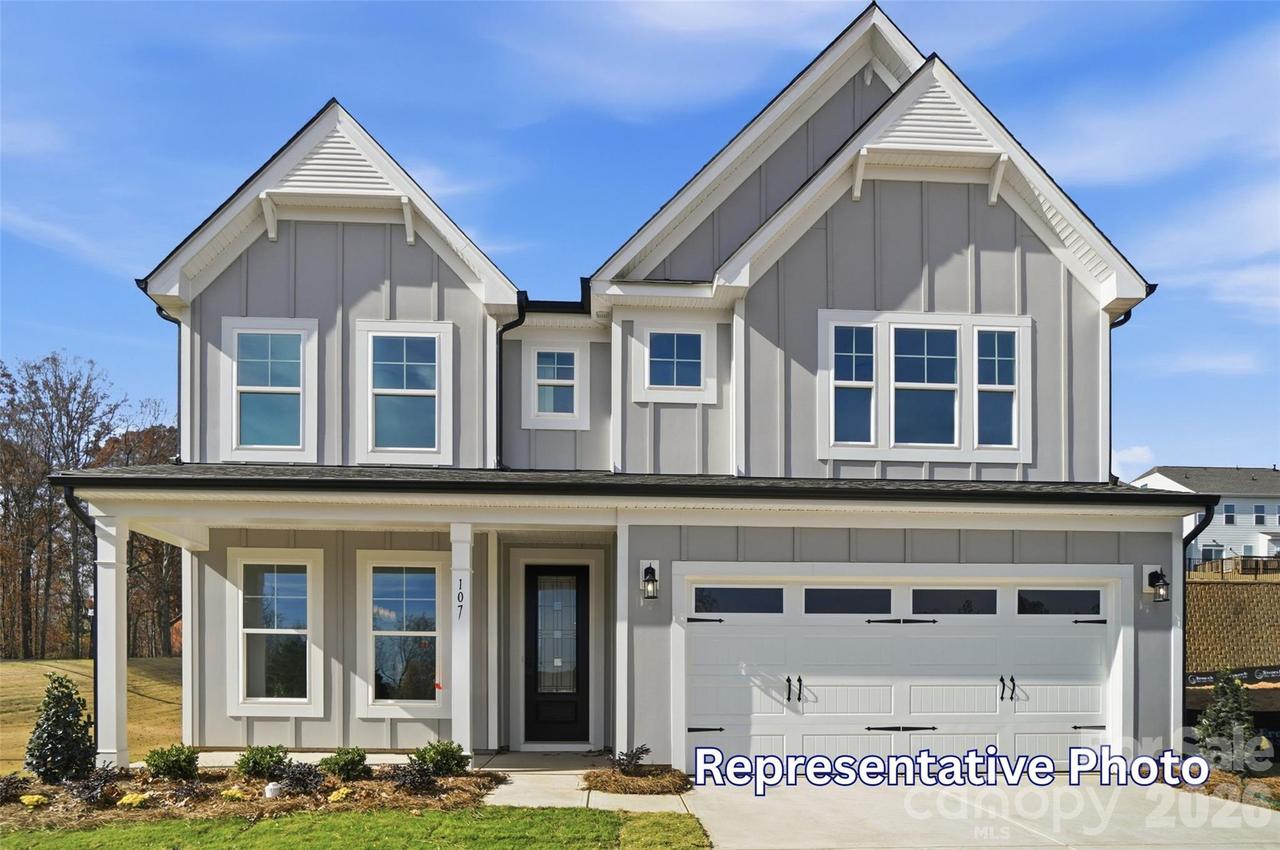
Welcome to the brand-new Norman Creek community in Troutman! This Davidson floor plan offers 5 bedrooms, 3 full baths, and more than 3,000 square feet of thoughtfully designed living space. The main level features a private office with glass French doors, a guest suite with a full bath and 5-foot shower, and an open-concept layout that seamlessly connects the family room, breakfast area, and alternate kitchen. The kitchen showcases granite countertops, a large island, soft-close cabinetry, stainless appliances including a gas range, and abundant storage. The spacious family room is anchored by a Cosmo gas fireplace with slate surround, while the covered rear porch provides the perfect space for outdoor living. Upstairs, the primary suite features a tiled shower, dual vanities with quartz countertops, and a large walk-in closet. Three additional bedrooms, a full bath, loft, and laundry room complete the second floor. Additional highlights include a tray ceiling in the foyer, decorative windows in the office and breakfast area, EVP flooring throughout the main living areas, smart home package, garage door opener, and Elevation W exterior. Community amenities include an outdoor pool and cabana.
Listing courtesy of Michael Conley, Eastwood Homes


