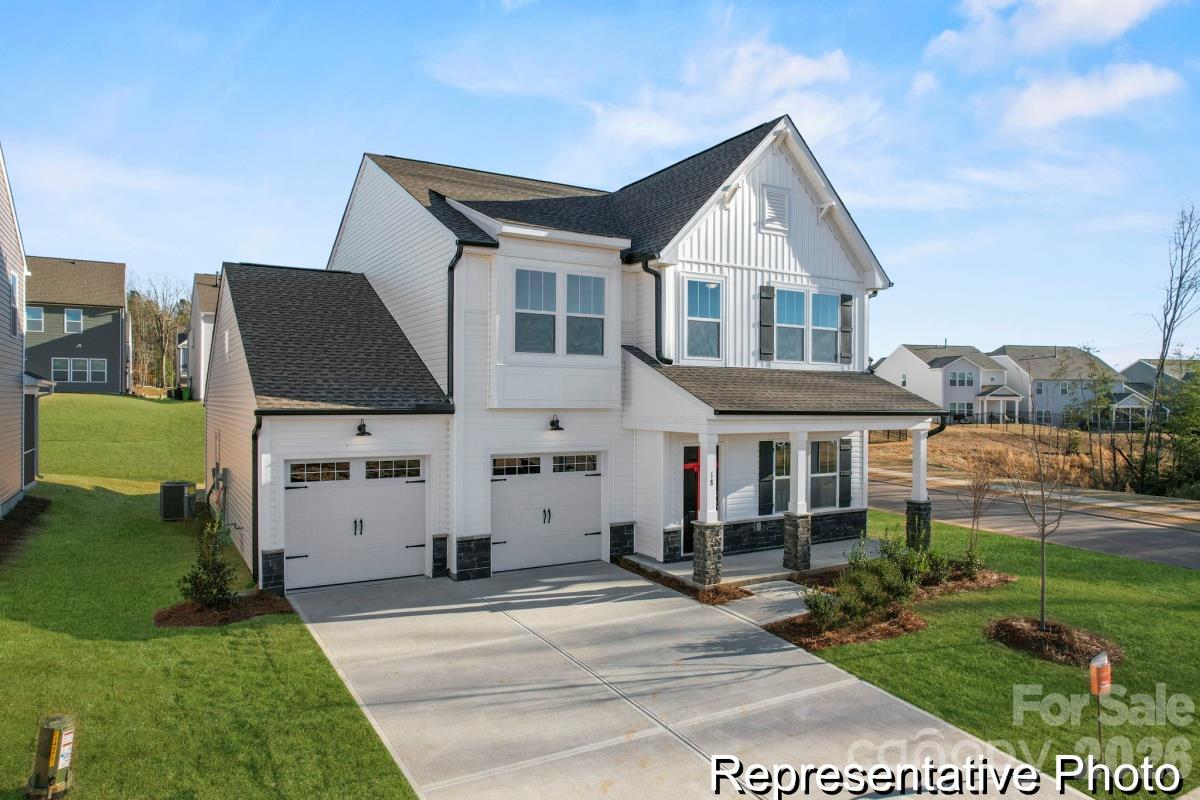
Photo 1 of 21
$359,900
| Beds |
Baths |
Sq. Ft. |
Taxes |
Built |
| 3 |
2.10 |
2,451 |
0 |
2026 |
|
On the market:
0 days
|
View full details, photos, school info, and price history
MORE SPACE. MORE CHOICE. MORE VALUE IN SHAY CROSSING! The Jasper gives buyers over 2,400 sq. ft. of new-home living space with 3 bedrooms, 2.5 baths, a private Study, open Great Room, Dining Room and oversized upstairs Game Room. The designer Kitchen stands out with staggered cabinetry, quartz countertops, upgraded backsplash, extended island and stainless appliances, while upgraded wood-look laminate carries through the main living areas. Upstairs, the spacious Primary Suite features a walk-in closet and luxury tiled shower, with two additional bedrooms, Bath 2 and conveniently located laundry nearby. A covered rear porch adds valuable outdoor living space. At Shay Crossing, buyers have the opportunity to get substantially more new-home living space for their budget, with semi-custom choices and a community lifestyle that delivers more than square footage alone. Convenient to Salisbury shopping, dining and major routes, this home brings together space, style and everyday value. Schedule a tour and come see what more for your money really looks like at Shay Crossing!
Listing courtesy of Kaylee Wilson, TLS Realty LLC



