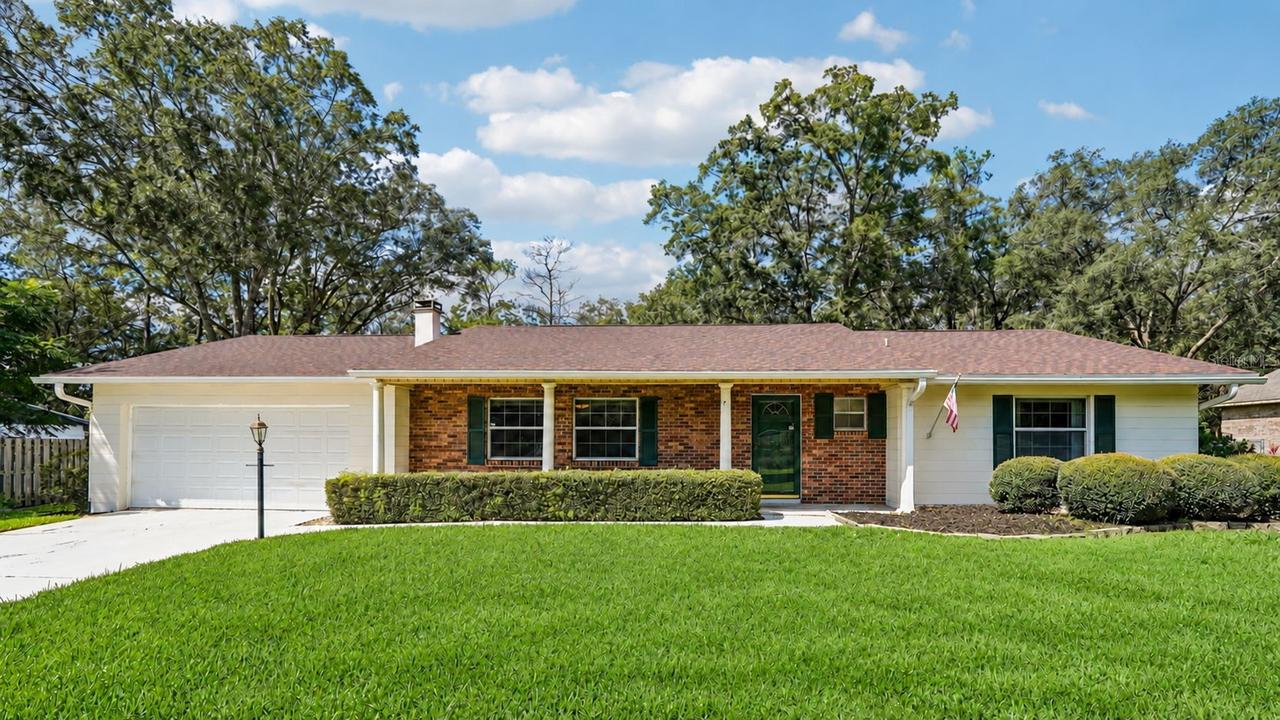
Photo 1 of 24
$359,000
| Beds |
Baths |
Sq. Ft. |
Taxes |
Built |
| 3 |
2.00 |
2,114 |
$2,537.49 |
1978 |
|
On the market:
1 day
|
View full details, photos, school info, and price history
NEW ROOF (2026) | 0.34-ACRE LOT | 2,114 SQ FT | OVERSIZED 2-CAR GARAGE | REMODELED KITCHEN!
Discover the space and versatility of this updated 3-bedroom, 2-bathroom concrete block home in Gainesville's
Westmoreland Estates neighborhood. Situated on a spacious 0.34-acre lot, this home offers 2,114 square feet of living
space, a new roof installed in 2026, an oversized two-car garage, and multiple flexible living areas.
Inside, you'll find a remodeled kitchen, refreshed flooring, fresh interior paint, and updated bathroom vanities. The
functional floor plan features two separate living areas, providing plenty of room for entertaining, relaxing, or creating a
dedicated home office. A fireplace adds character to the main living space.
One of the home's standout features is the air-conditioned bonus room, surrounded by bay windows overlooking the
expansive backyard. Filled with natural light, this versatile space is ideal for a sunroom, home office, hobby room, or
additional sitting area.
Step outside to enjoy a paver patio and a generous backyard with room for outdoor entertaining, gardening, recreation,
and pets. A storage shed provides additional space for tools and equipment, while the partially fenced yard offers flexibility
for future outdoor improvements.
Additional highlights include concrete block construction, single-story living, an oversized attached two-car garage, and a
convenient Northwest Gainesville location near shopping, dining, parks, and the University of Florida.
With a 2026 roof, remodeled kitchen, flexible living spaces, and a large 0.34-acre lot, this Gainesville home combines
practical updates with the space to make it your own. Schedule your showing today!
Listing courtesy of Brandon Lape, EXP REALTY LLC


