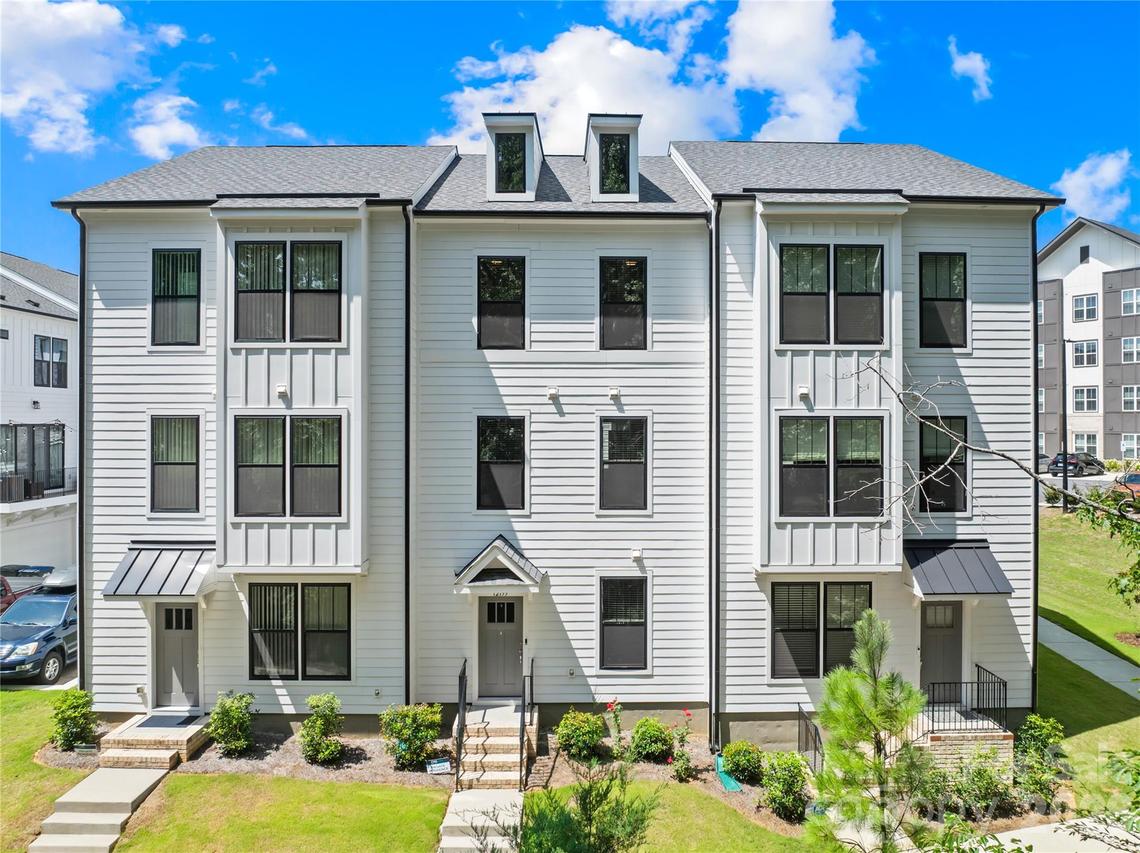
Photo 1 of 38
$529,900
| Beds |
Baths |
Sq. Ft. |
Taxes |
Built |
| 4 |
3.10 |
1,861 |
0 |
2025 |
|
On the market:
37 days
|
View full details, photos, school info, and price history
Welcome to this like-new townhome offering the ultimate blend of modern luxury and low-maintenance living in the heart of Ballantyne!. This light-filled 3-story layout features 4 spacious bedrooms, 3.5 baths, and a 2-car rear-load garage. The flexible first-floor bedroom with a full bath serves as an ideal dedicated home office, gym, or private suite for out-of-town guests. At the center of the home, the main level boasts a seamless open-concept design anchored by a gourmet chef's kitchen. Featuring an oversized island, sleek stainless steel appliances, a 5-burner cooktop with wall hood, wall oven, and tile backsplash, it’s a stylish backdrop for effortless weeknight dinners or hosting weekend get-togethers.Upstairs, the third level acts as a serene sanctuary after a busy workday. The primary suite features a massive walk-in closet and a spa-inspired ensuite complete with dual vanities and a custom tile shower with a built-in bench. HOA dues cover water, sewer, and trash, giving you more free time to enjoy everything South Charlotte has to offer. Situated in a prime Johnston Road location, you are steps away from daily conveniences, grocery stores, and vibrant dining spots, all while being zoned for top-rated Ballantyne schools—making this a smart, future-proof investment for your next chapter!
Listing courtesy of Bala Sure, RE/MAX Executive



