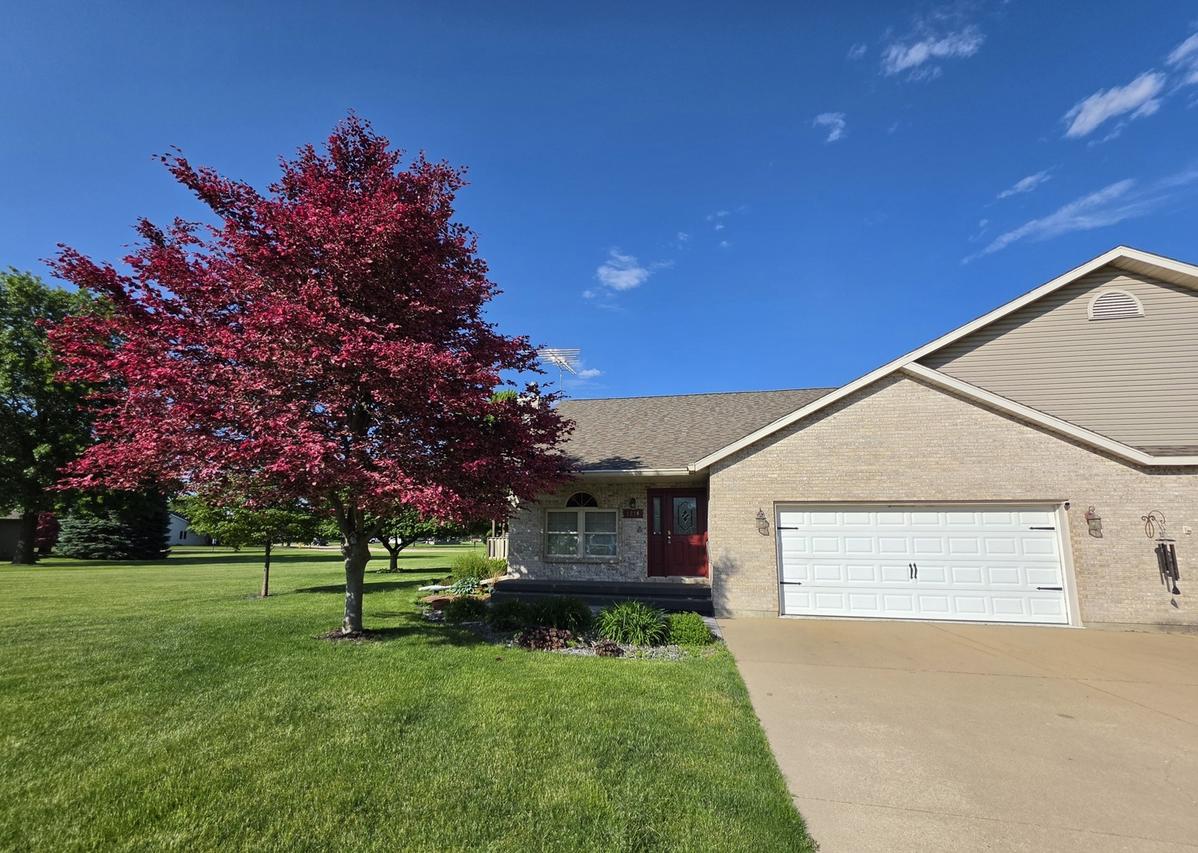
Photo 1 of 23
$197,000
Sold on 7/24/26
| Beds |
Baths |
Sq. Ft. |
Taxes |
Built |
| 2 |
2.00 |
1,425 |
$4,754.84 |
1999 |
|
On the market:
60 days
|
View full details, photos, school info, and price history
Spacious duplex with an open floor plan and vaulted ceilings, privately tucked away at the end of a cul-de-sac and situated on an attractive landscaped yard. Large living room and dining room combo with gas fireplace. Kitchen features hickory cabinets, a skylight for added natural light, double pantry storage, and a large center island perfect for gatherings or everyday living. Primary bedroom includes a walk-in closet and private bathroom with double sinks and a walk-in handicap-accessible shower. Second bedroom also features a walk-in closet. Convenient main level laundry room and second full bathroom. Sliding doors from both the living room and primary bedroom open to a spacious covered patio/deck, perfect for enjoying the outdoors in comfort. Additional highlights include a heated garage with attic access, a tall crawl space for extra storage, and numerous updates throughout: roof (2020), gutters (2020), water heater (2023), and triple-pane bedroom windows (2014). The home is equipped with an ADT security system that can be transferred to the new owners.
Listing courtesy of Karla Boyungs, United Country Sauk Valley Realty


